
Views - Primary on Main













Address
4355 Gresham, El Dorado Hills, CA
Price
$ 3,475,000
Property Attributes
- MLS#226119672
- TypeSingle Family
- Listing Status Active
- CountyEL DORADO
- CityEl Dorado Hills
- AreaEl Dorado Hills
- NeighborhoodSerrano
- Zip95762
- StyleSingle Family Residence
- Year Built2001
- Price$ 3,475,000
- Bedrooms5
- Full Bathrooms4
- Half Bathrooms1
- Sqr Footage5468
- Lot Size1.48 Acres
Data Source:
MetroList MLS
Property Description
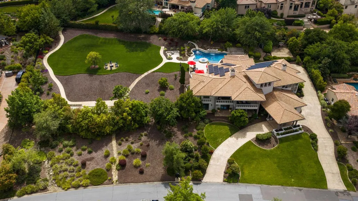
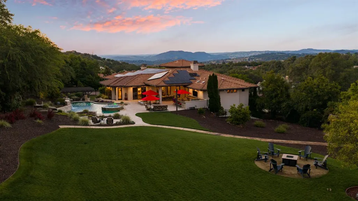
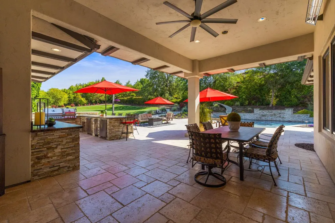
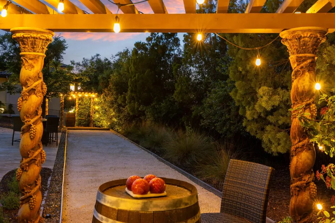
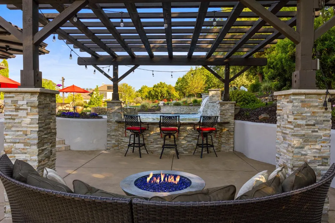
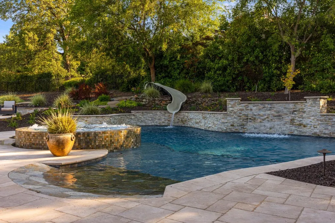
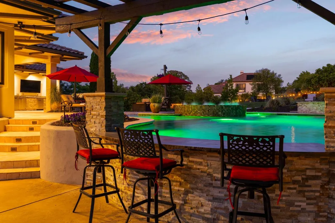
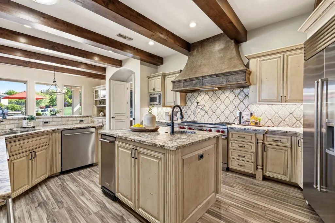
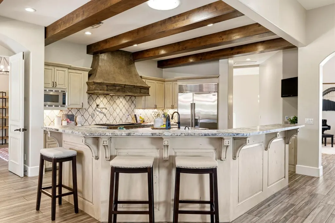
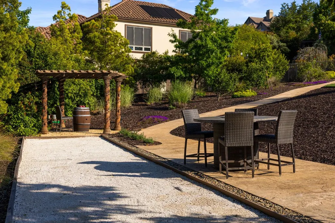
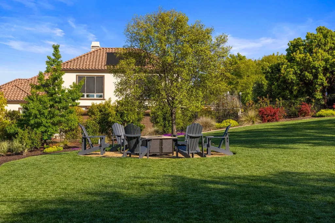
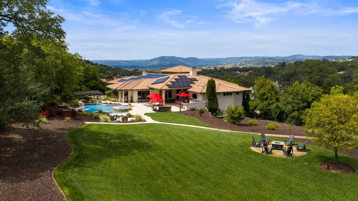
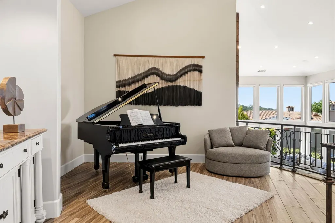
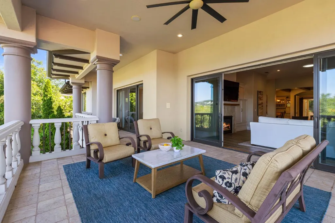
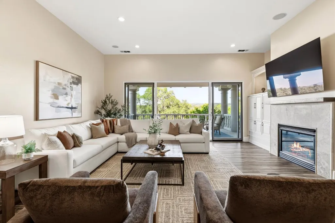
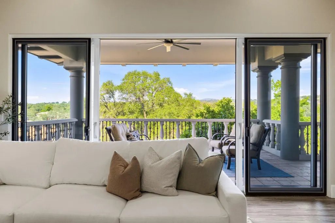
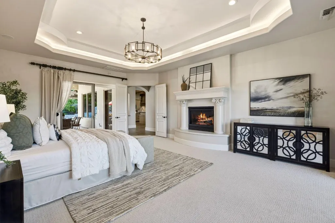
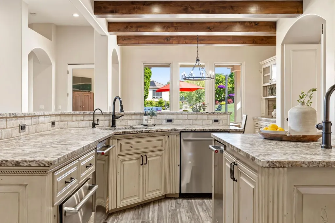
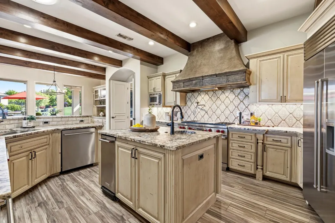
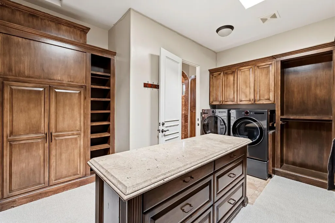
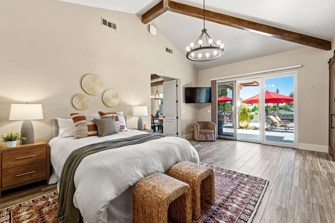
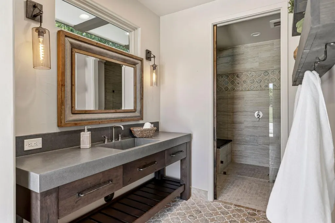
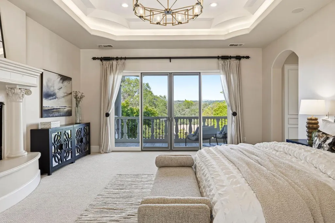
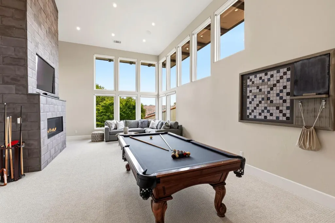
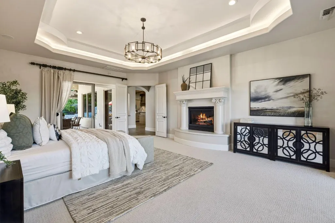
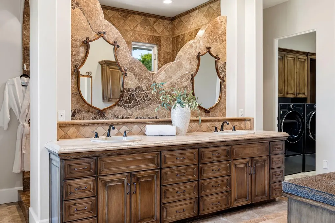
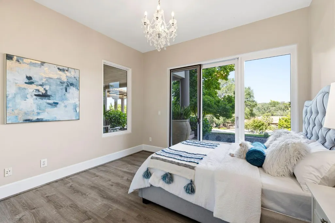
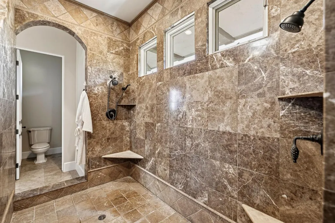
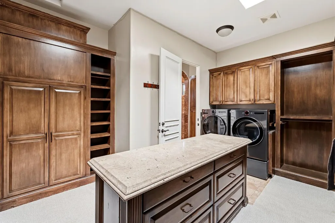
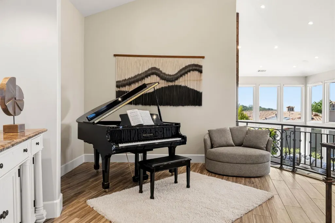
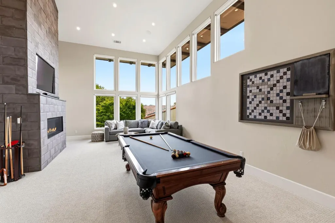
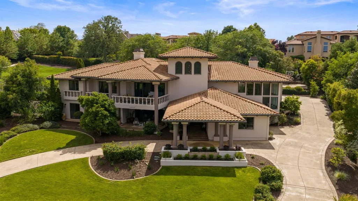
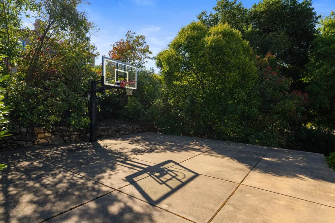
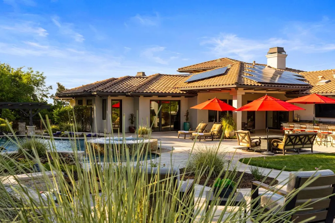
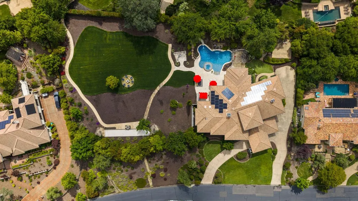
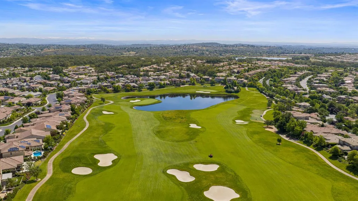
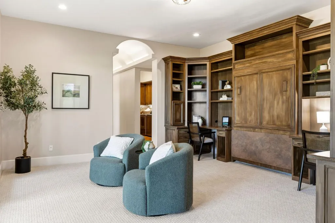
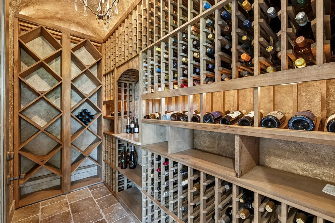
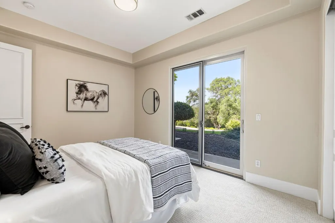
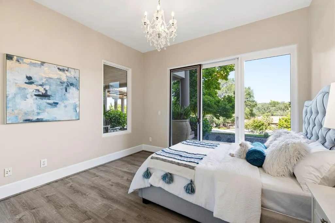
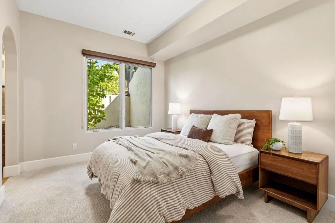
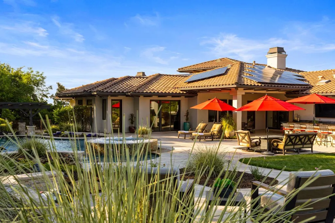
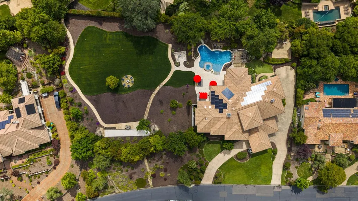
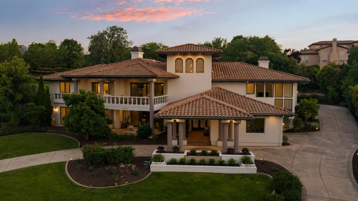
New price. Most new homes at this price sit on about two-thirds of an acre. This Serrano estate offers more than twice that: 1.48 acres across two parcels, most of it level and ready to use, and that extra land is what separates a beautiful home from an estate. Since 2012, the owners have renovated the kitchen and the two-story living/game room and rebuilt the backyard with a free-form pool, raised spa, stacked-stone waterfall, swim-up bar, hillside slide, new patios, outdoor kitchen, covered dining pavilion, and pool bath. They then added the adjoining lot, regraded it, re-landscaped it, and lit it, creating a lawn that has hosted weddings and fundraisers for 150 guests. A bocce court, sport court, and firepit lounges round out the grounds, framed by mature trees. Set on an upslope lot, the top level holds the yard and all the essentials, so the home lives like a single story. One of two garages is on this level, a few steps from the kitchen and pantry. The primary suite, kitchen, great room, dining area, piano lounge, and office/guest suite are all here, with walk-out access to the backyard and front balcony, where views run from the Serrano Country Club clubhouse across tree-lined hills. The great room pairs a fireplace with exposed wood beams. The renovated kitchen has a six-burner cooktop with griddle, three ovens, Sub-Zero refrigerator, oversized island, dining bar, and walk-in pantry. The primary suite opens to the yard and balcony and includes a soaking tub, custom walk-in closet, and its own laundry. The former media room is now an office/guest suite with a private bath and exterior entrance for guests, remote work, or multigenerational living. Downstairs are the two-story living/game room with fireplace, a kids' retreat, three bedrooms, and the main laundry. A temperature-controlled wine cellar, whole-home audio, owned solar, backup generator, five-zone HVAC, and smart home systems are in place. Conditional approval for an extensive expansion including a new primary suite and more. Gated within Serrano Country Club, served by Buckeye Union TK-8 and Oak Ridge High School, and offered for the first time in 14 years.
| Price History | |
|---|---|
| 9/23/2026 | Listed $3,475,000 |
General Features
| Sewer | Public Sewer |
|---|---|
| Heating | Central,Fireplace(s),MultiUnits |
| Cooling | Central,MultiUnits |
| Utilities | Cable Available,Public,Sewer In & Connected,Underground Utilities,Natural Gas Connected |
| Roof | Tile |
| Appliances | Built-In Electric Oven,Free Standing Gas Range,Built-In Refrigerator,Hood Over Range,Compactor,Ice Maker,Dishwasher,Disposal,Microwave,Double Oven,Warming Drawer |
| HOA Fee | 454 |
| Garage Spaces | 4.0 |
| Patio/Porch Features | Front Porch,Covered Deck,Covered Patio,Uncovered Patio |
| Pool Features | Built-In,On Lot,Pool/Spa Combo,Salt Water,Gas Heat,See Remarks |
| Construction Materials | Stucco,Frame,Wood |
| Year Built | 2001 |
| Electric | 220 Volts,Generator,220 Volts in Laundry |
| View | Panoramic,Other |
| Stories Count | 2 |
| Property Subtype | Single Family Residence |
| Assoc Fee Paid Per | Quarterly |
| County | El Dorado |
| Property Type | Residential |
| Association Amenities | Playground,Greenbelt,Trails,Park |
| HOA | Yes |
| Subdivision Name | Serrano |
| Full Baths | 4 |
| Close Price | 0.0 |
| Status | Active |
| Directions | HWY 50 exit Silva Valley north to rt on Serrano Pkwy to left on Greenview,left on Gresham to 4355 Gresham. |
| City | El Dorado Hills |
| Senior Community Y/N | No |
| High School District | El Dorado Union High |
| Zoning Description | Residential |
| Open Parking Spaces | 0.0 |
| MLS Area | 12602 |
| Lot Size Square Feet | 64469.0 |
| Carport Spaces | 0.0 |
| Spa Features | Spa/Hot Tub Built-In |
| Home Warranty Y/N | No |
| Property Condition | Updated/Remodeled |
| Standard Status | Active |
| Middle/Junior School District | Buckeye Union |
| Elementary School District | Buckeye Union |
| Year Built Source | Assessor Auto-Fill |
Interior Features
| Interior Amenities | Formal Entry |
|---|---|
| Flooring | Carpet,Tile,Luxury Vinyl Plank |
| Total Fireplaces | 3 |
| Fireplace Features | Living Room,Primary Bedroom,Outside,Family Room |
| Window Features | Skylight Tube,Dual Pane Full,Skylight(s) |
| Laundry Features | Cabinets,Sink,Ground Floor,Upper Floor,See Remarks,Other,Inside Room |
| Total Bedrooms | 5 |
| Room Type | Primary Bathroom,Primary Bedroom,Media Room,Office,Game Room,Great Room,Guest Quarters,Wine Cellar,Laundry |
| LivingAreaSource | Assessor Auto-Fill |
| Kitchen Features | Butlers Pantry,Pantry Closet,Granite Counter,Island w/Sink |
| Total Baths | 5 |
| 1/2 Baths | 1 |
| Primary Bathroom Features | Shower Stall(s),Double Sinks,Soaking Tub,Multiple Shower Heads,Walk-In Closet,Window |
| Living Room Features | Cathedral/Vaulted,Deck Attached,Great Room,View,Open Beam Ceiling |
| Dining Room Features | Breakfast Nook,Dining Bar,Formal Area |
| Primary Bedroom Features | Balcony,Ground Floor,Outside Access,Sitting Area |
| RoomBathsOtherFeatures | Shower Stall(s),Double Sinks,Split Bath,Granite,Stone,Tile,Tub w/Shower Over,Window,Outside Access |
Exterior Features
| Parking Features | Attached,Garage Door Opener,Garage Facing Side,Golf Cart,Interior Access |
|---|---|
| Lot Features | Auto Sprinkler F&R,Gated Community,Landscape Back,Landscape Front |
| Water Source | Public,Water District |
| Total Parking | 0.0 |
| Foundation Details | Slab |
| Spa | Yes |
| Lot Size Acres | 1.48 |
| Road Surface Type | Paved |
| Private Pool | Yes |
| Lot Size Source | Assessor Agent-Fill |
| Horse Y/N | No |
Amenities
- Foreclosure
- Views
- Short Sale
- New Construction
- Adult 55+
- Lease To Own
- No HOA Fees
- Furnished
- Primary On Main
- Air Conditioning
- Seller Finance
- Green
- Fixer Upper
- Horse
- Golf
- Fireplace
- Deck
- Garage
- Basement
- Pool
Property vs Single Family Average in 95762
Price
Year Built
In The Neighborhood
Just Listed
El Dorado Hills
$ 1,949,000
- Type
- Single Family
- Size
- 5,286 SqFt
- Rooms
- 4 Beds + 4.5 Baths
 Coldwell Banker Realty
Open House
El Dorado Hills
$ 2,300,000
- Type
- Single Family
- Size
- 4,762 SqFt
- Rooms
- 5 Beds + 4.5 Baths
Coldwell Banker Realty
Just Listed
El Dorado Hills
$ 758,950
- Type
- Single Family
- Size
- 2,415 SqFt
- Rooms
- 4 Beds + 2.5 Baths
eXp Realty of California, Inc.
Just Listed
El Dorado Hills
$ 1,399,000
- Type
- Single Family
- Size
- 2,970 SqFt
- Rooms
- 3 Beds + 2.5 Baths
eXp Realty of California, Inc.
Primary On Main
El Dorado Hills
$ 745,000
- Type
- Single Family
- Size
- 2,009 SqFt
- Rooms
- 3 Beds + 2 Baths
Compass
Views
El Dorado Hills
$ 2,249,000
- Type
- Single Family
- Size
- 5,250 SqFt
- Rooms
- 5 Beds + 4.5 Baths
BERKSHIRE HATHAWAY Home Services NorCal Real Estate
Views
El Dorado Hills
$ 1,550,000
- Type
- Single Family
- Size
- 3,946 SqFt
- Rooms
- 4 Beds + 3.5 Baths
Coldwell Banker Realty
El Dorado Hills
$ 889,000
- Type
- Single Family
- Size
- 3,177 SqFt
- Rooms
- 4 Beds + 3.5 Baths
Coldwell Banker Realty
Water Views
El Dorado Hills
$ 725,000
- Type
- Single Family
- Size
- 2,370 SqFt
- Rooms
- 4 Beds + 3 Baths
eXp Realty of California Inc.
Reduced
El Dorado Hills
$ 775,000
- Type
- Single Family
- Size
- 2,664 SqFt
- Rooms
- 4 Beds + 3 Baths
Vista Sotheby's International Realty
El Dorado Hills
$ 899,000
- Type
- Single Family
- Size
- 3,133 SqFt
- Rooms
- 6 Beds + 4 Baths
Nick Sadek Sotheby's International Realty
El Dorado Hills
$ 824,900
- Type
- Single Family
- Size
- 3,068 SqFt
- Rooms
- 5 Beds + 3.5 Baths
Coldwell Banker Realty
