
Views - Primary on Main - Eco Friendly













Address
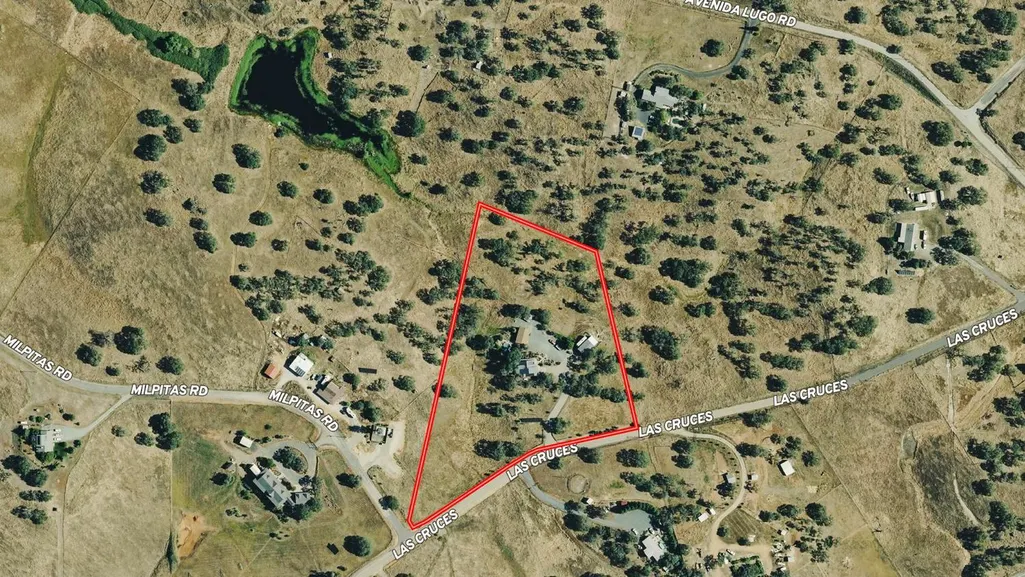
8746 Las Cruces, La Grange, CA
Price
$ 669,000
Property Attributes
- MLS#226118720
- TypeSingle Family
- Listing Status Active
- CountyTUOLUMNE
- CityLa Grange
- AreaLa Grange
- NeighborhoodLake Don Pedro
- Zip95329
- StyleSingle Family Residence
- Year Built1994
- Price$ 669,000
- Bedrooms3
- Full Bathrooms2
- Half Bathrooms1
- Sqr Footage2100
- Lot Size7.8 Acres
Data Source:
MetroList MLS
Property Description
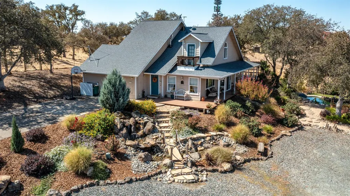
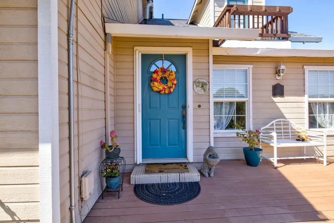
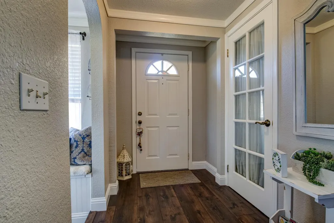
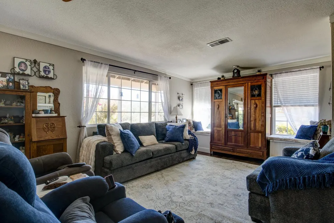
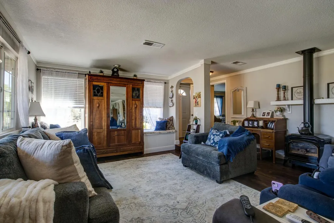
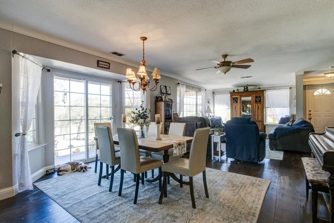
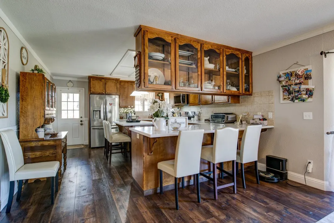
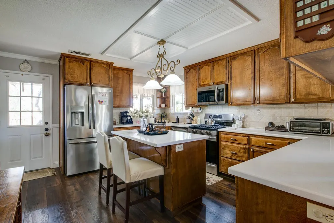
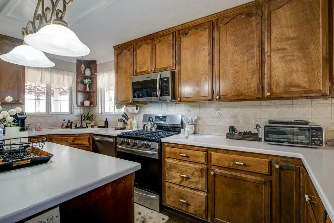
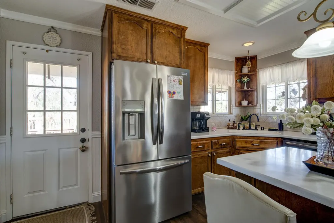
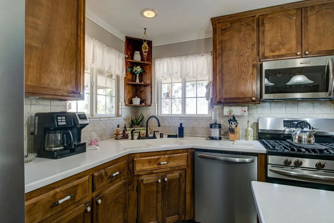
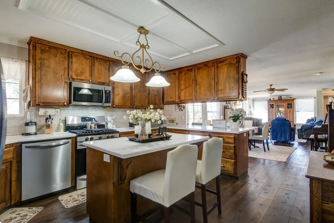
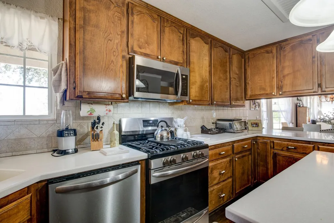
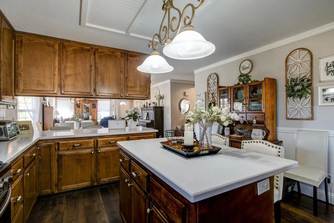
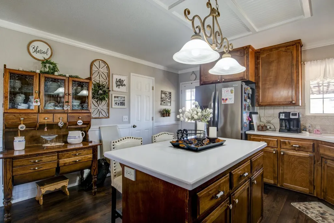
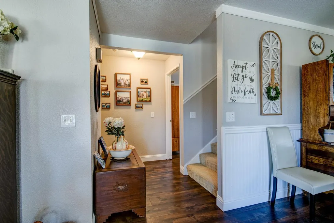
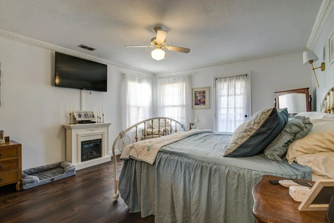
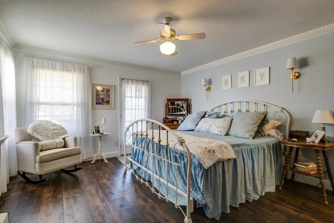
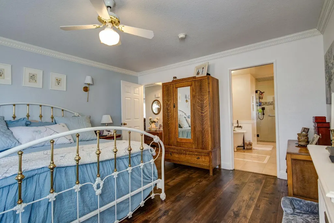
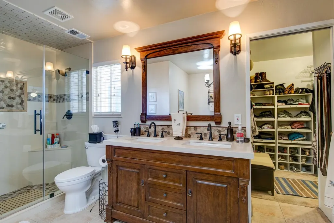
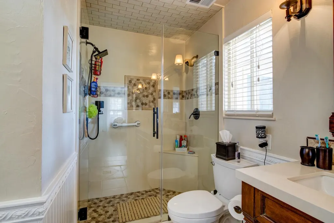
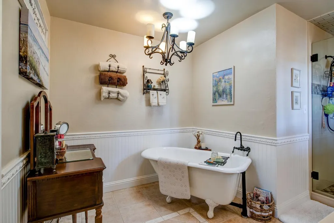
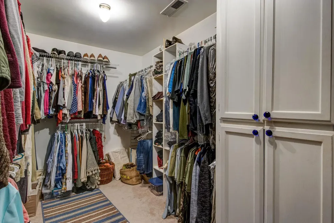
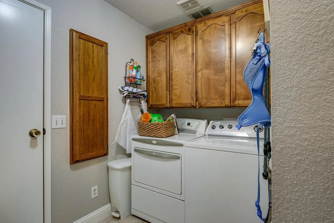
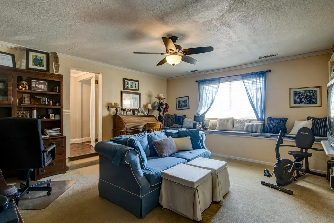
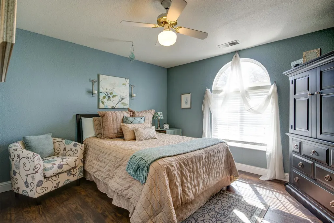
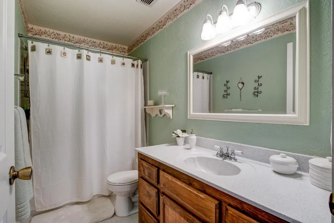
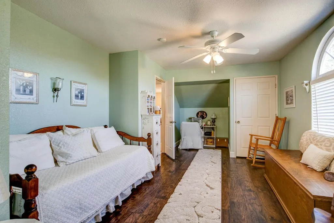
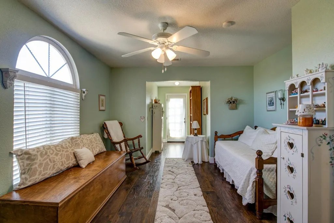
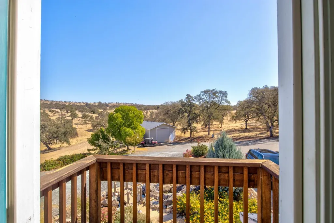
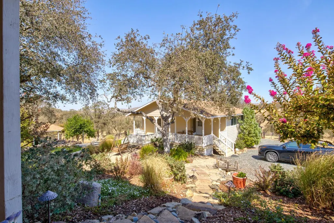
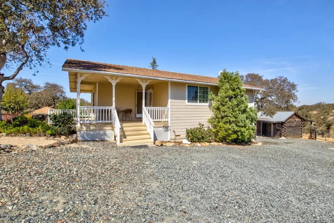
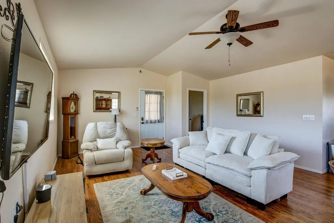
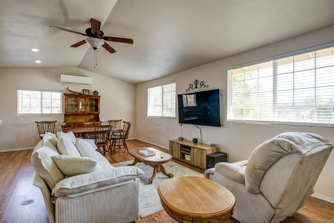
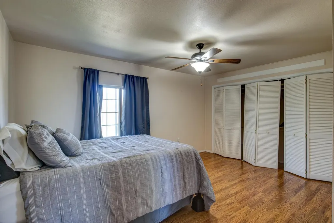
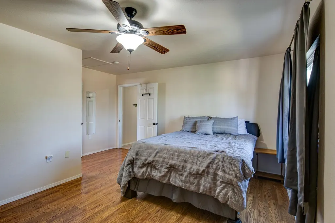
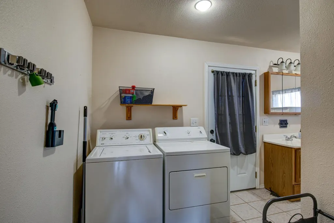
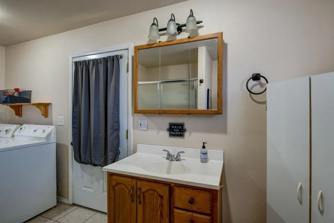
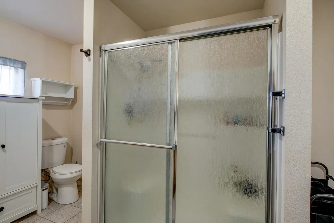
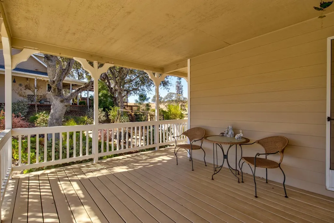
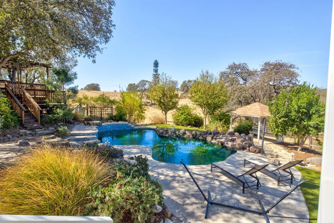
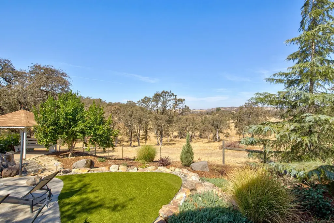
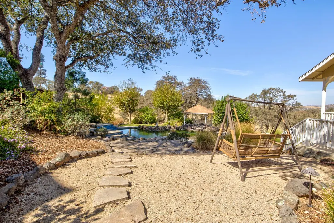
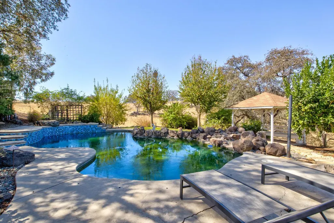
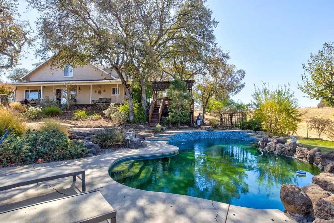
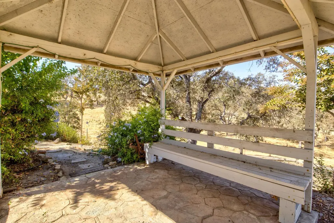
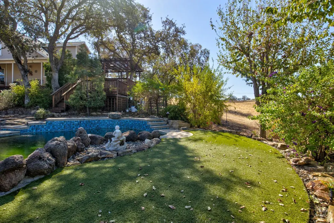
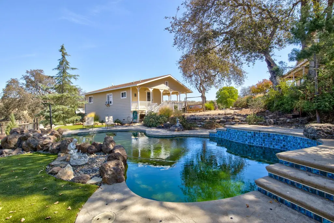
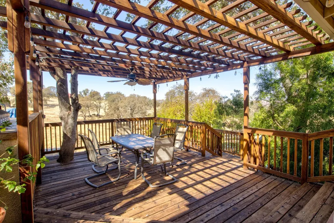
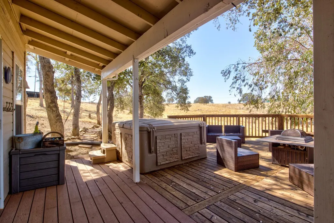
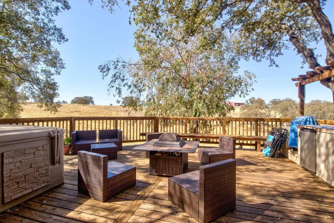
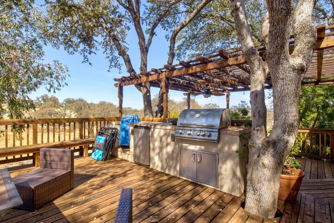
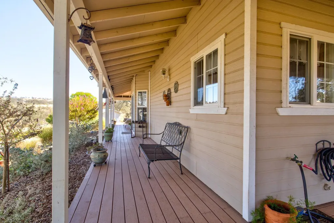
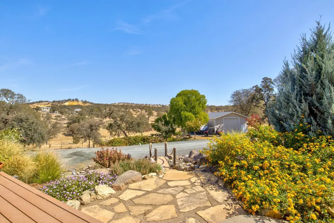
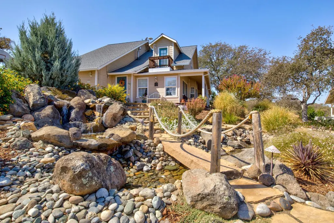
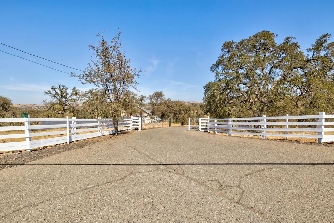
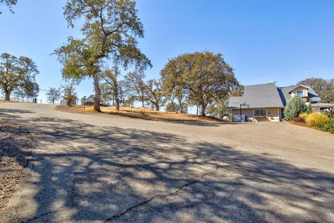
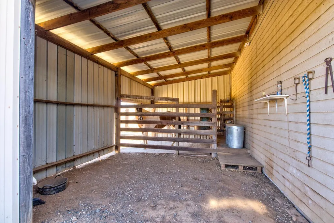
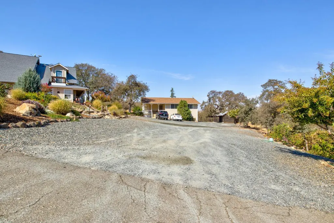
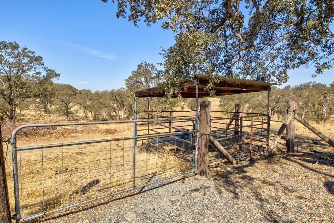
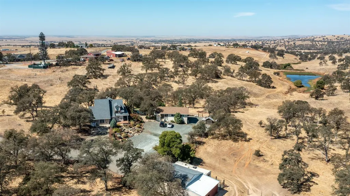
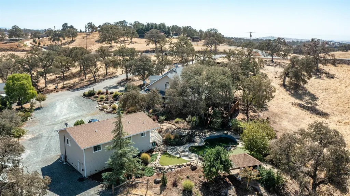
Experience elegant country living in this exceptional turnkey estate. A paved driveway welcomes you to a spacious, modern home featuring abundant storage, custom details, upgraded appliances and flooring, a wraparound deck, a private balcony, beautifully landscaped grounds, and solar power. The main-floor primary suite offers a large walk-in closet, a well-appointed bath, and direct outdoor access. Upstairs are two bedrooms and an additional bath. An indoor laundry room with a half bath are just down the hall from the kitchen, which has a pantry near the back door. Begin your morning on the patio, enjoy a swim in the luxurious in-ground pool, or saddle up for a ride from the trail head at the rear of the property. Equestrian amenities include a custom tack room, paddocks, and cross-fencing. With more than seven fully fenced acres, there is also ample space to add a barn. Designed for effortless entertaining, the property features an open concept with a dining bar, an outdoor kitchen and a pool house with plenty of room for overnight guests. In the evening, unwind in the spa while taking in breathtaking sunset views. A 24-by-36-foot shop provides generous space for recreational vehicles, additional parking, a workshop, or woodworking projects. Community features fishing ponds, parks, a playground, swimming pool/exercise room/recreation rooms at the HOA facility and miles of equestrian/pedestrian trails to use. Just minutes away from Lake Don Pedro for your recreational pleasure!
| Price History | |
|---|---|
| 9/24/2026 | Listed $669,000 |
General Features
| Sewer | Septic System |
|---|---|
| Heating | Central,Propane Stove |
| Cooling | Ceiling Fan(s),Central,Whole House Fan |
| Utilities | Electric,Internet Available,Solar,Propane Tank Leased |
| Roof | Composition |
| Appliances | Free Standing Gas Range,Free Standing Refrigerator,Gas Water Heater,Hood Over Range,Dishwasher,Disposal,Microwave,Plumbed For Ice Maker,Free Standing Gas Oven |
| HOA Fee | 154 |
| Garage Spaces | 4.0 |
| Association Fee Includes | Pool |
| Patio/Porch Features | Front Porch,Back Porch,Covered Deck,Uncovered Patio |
| Pool Features | Built-In,Pool Cover,Pool House,Pool Sweep,Gunite Construction |
| Construction Materials | Fiber Cement,Frame,Wood |
| Year Built | 1994 |
| Electric | 3 Phase,220 Volts,220 Volts in Laundry |
| View | Hills |
| Stories Count | 2 |
| Topography | Snow Line Below,Trees Few |
| Property Subtype | Single Family Residence |
| Assoc Fee Paid Per | Annually |
| County | Tuolumne |
| Property Type | Residential |
| Association Amenities | Barbeque,Playground,Pool,Rec Room w/Fireplace,Exercise Room,Trails,Park |
| HOA | Yes |
| Subdivision Name | Lake Don Pedro |
| Other Structures | Gazebo,Shed(s),Storage,Guest House,Outbuilding |
| Full Baths | 2 |
| Close Price | 0.0 |
| Status | Active |
| Directions | Hwy 132 to J59 aka La Grange Rd,turn onto Las Cruces OR off of J59 turn onto Avenida Lugo,then onto Las Cruces. |
| City | La Grange |
| Senior Community Y/N | No |
| High School District | Sonora Union High |
| Zoning Description | RE5MX |
| Open Parking Spaces | 6.0 |
| MLS Area | 22054 |
| Lot Size Square Feet | 339768.0 |
| Carport Spaces | 0.0 |
| Spa Features | Spa/Hot Tub Personal |
| Home Warranty Y/N | No |
| Property Condition | Original |
| Standard Status | Active |
| Middle/Junior School District | Jamestown |
| Elementary School District | Jamestown |
| Year Built Source | Assessor Agent-Fill |
Interior Features
| Interior Amenities | Storage Area(s) |
|---|---|
| Flooring | Carpet,Tile,Luxury Vinyl Plank |
| Total Fireplaces | 1 |
| Fireplace Features | Living Room,Free Standing,Gas Piped |
| Window Features | Dual Pane Full,Window Coverings,Window Screens |
| Laundry Features | Cabinets,Dryer Included,Electric,Ground Floor,Washer Included,Inside Room |
| Total Bedrooms | 3 |
| Room Type | Primary Bathroom,Baths Other,Primary Bedroom,Office,Dining Room,Storage,Great Room,Kitchen,Laundry,Living Room |
| LivingAreaSource | Assessor Agent-Fill |
| Kitchen Features | Breakfast Area,Pantry Closet,Quartz Counter,Island |
| Total Baths | 3 |
| 1/2 Baths | 1 |
| Primary Bathroom Features | Shower Stall(s),Double Sinks,Soaking Tub,Tile,Quartz,Window |
| Living Room Features | Deck Attached,Great Room |
| Dining Room Features | Dining Bar,Dining/Living Combo,Formal Area |
| Primary Bedroom Features | Walk-In Closet,Outside Access |
| RoomBathsOtherFeatures | Tile,Tub w/Shower Over |
Exterior Features
| Exterior Amenities | Balcony,Kitchen,Built-In Barbeque,Uncovered Courtyard |
|---|---|
| Fencing | Wire,Entry Gate,Wood,Fenced,Full |
| Parking Features | 24'+ Deep Garage,RV Possible,Detached,Uncovered Parking Spaces 2+,Workshop in Garage |
| Lot Features | Auto Sprinkler F&R,Close to Clubhouse,Landscape Back,Landscape Front,Low Maintenance |
| Water Source | Well |
| Total Parking | 0.0 |
| Foundation Details | Slab |
| Spa | Yes |
| Lot Size Acres | 7.8 |
| Road Surface Type | Paved |
| Private Pool | Yes |
| Lot Size Source | Assessor Agent-Fill |
| Road Responsibility | Public Maintained Road |
| Horse Y/N | Yes |
| Horse Amenities | Paddocks,Pasture,Riding Trail,Tack Room,Cross Fenced |
Amenities
- Foreclosure
- Views
- Short Sale
- New Construction
- Adult 55+
- Lease To Own
- No HOA Fees
- Furnished
- Primary On Main
- Air Conditioning
- Seller Finance
- Green
- Fixer Upper
- Horse
- Golf
- Fireplace
- Deck
- Garage
- Basement
- Pool
Property vs Single Family Average in 95329
Price
Year Built
In The Neighborhood
Reduced
La Grange
$ 450,000
- Type
- Single Family
- Size
- 1,950 SqFt
- Rooms
- 2 Beds + 2 Baths
 PMZ Real Estate
Reduced
La Grange
$ 330,500
- Type
- Single Family
- Size
- 1,072 SqFt
- Rooms
- 2 Beds + 2 Baths
PMZ Real Estate
