
Price Reduction















Address
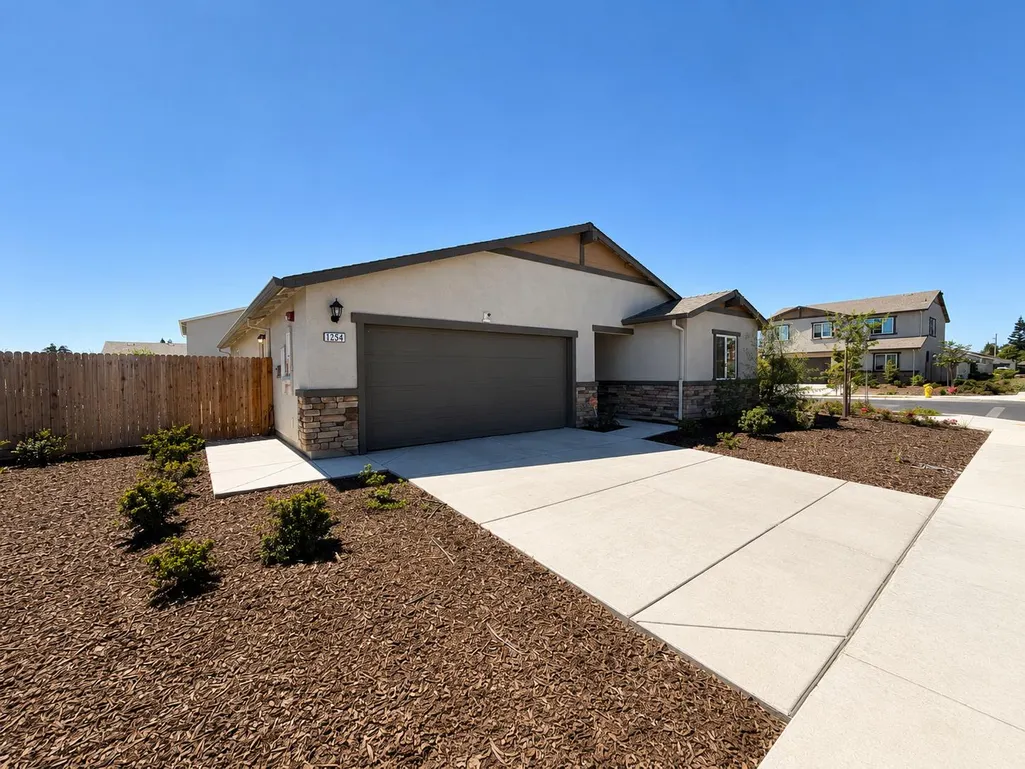
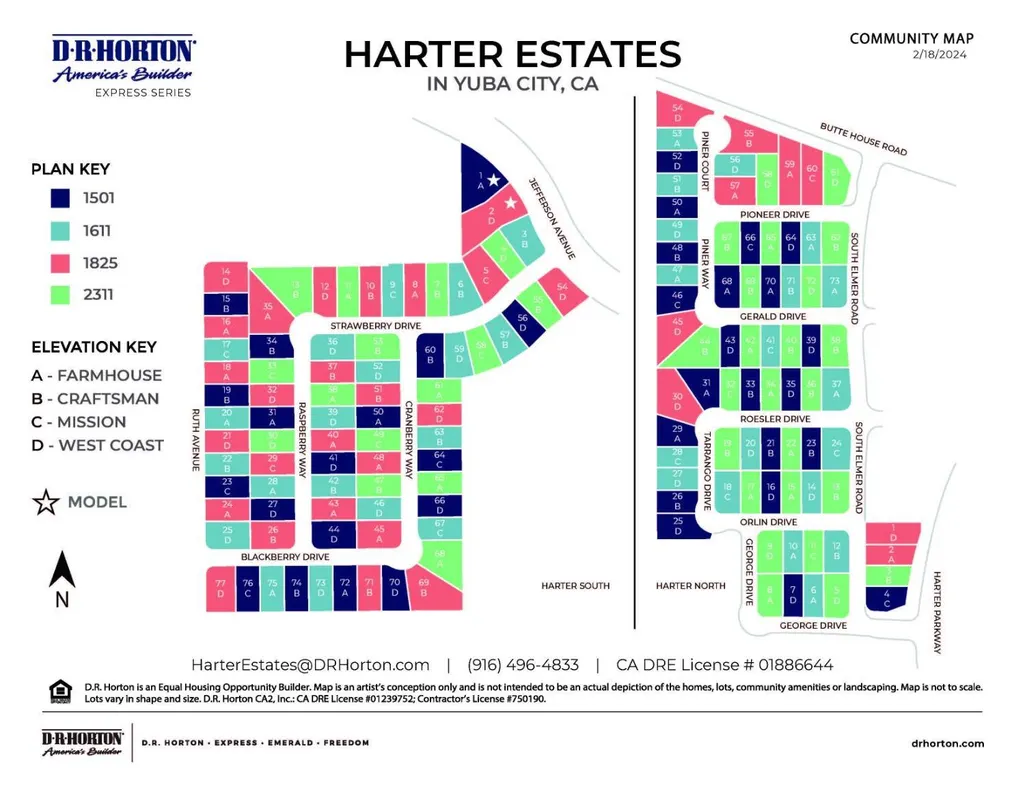
1254 Strawberry Drive, Yuba City, CA
Price
$ 469,900
Property Attributes
- MLS#226109470
- TypeSingle Family
- Listing Status Active
- CountySUTTER
- CityYuba City
- AreaYuba City
- NeighborhoodHarter Estates
- Zip95993
- StyleSingle Family Residence
- Year Built2025
- Price$ 469,900
- Bedrooms3
- Full Bathrooms2
- Half Bathrooms0
- Sqr Footage1501
- Lot Size0.17 Acres
Data Source:
MetroList MLS
Property Description
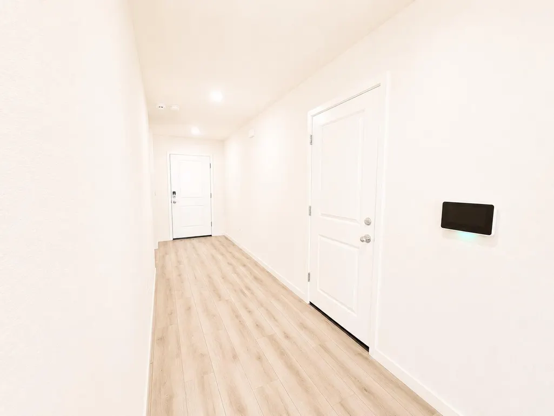
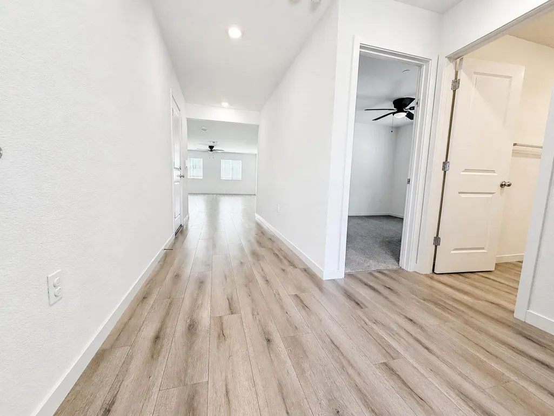
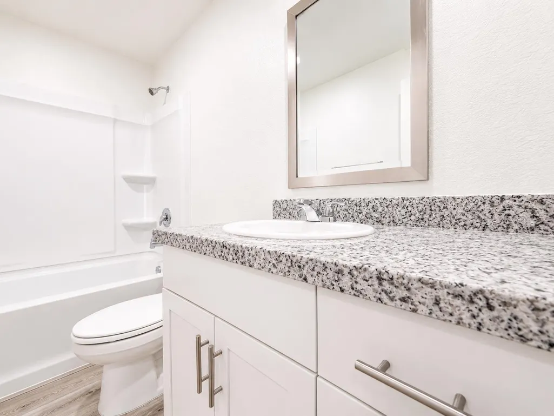
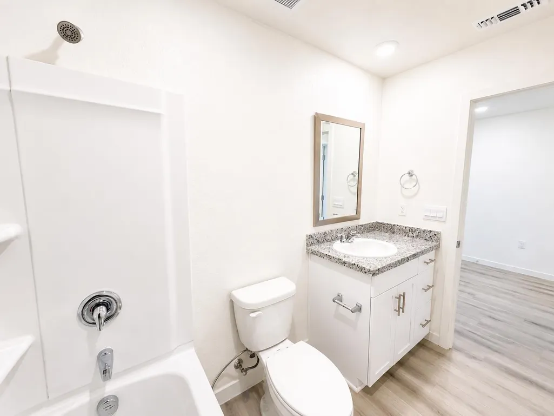
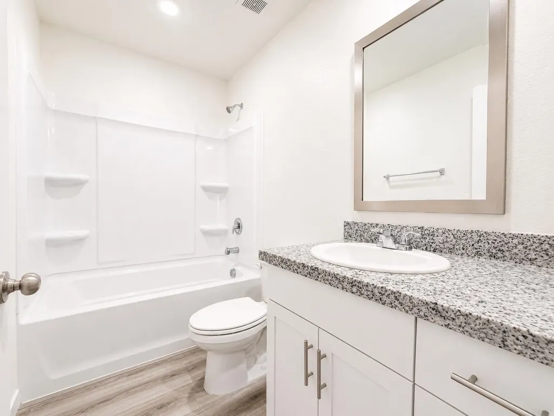
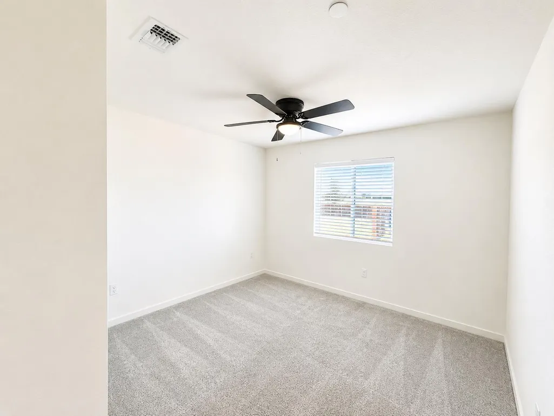
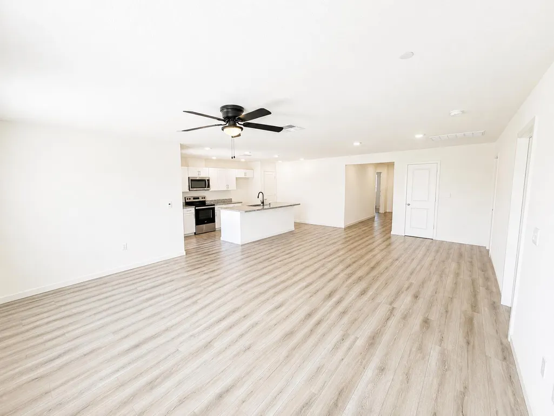
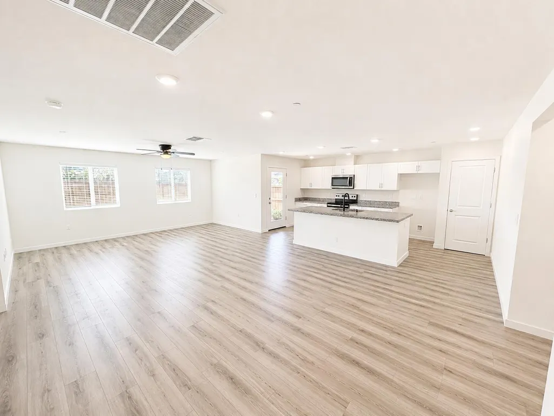
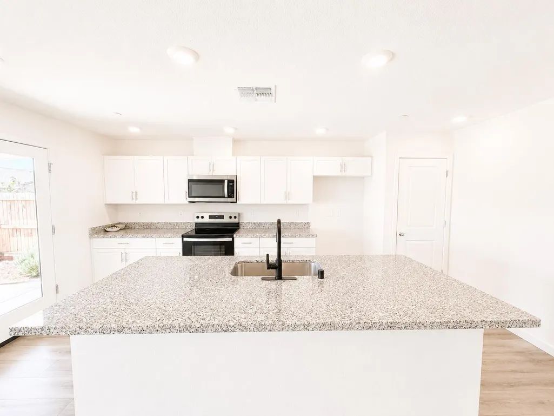
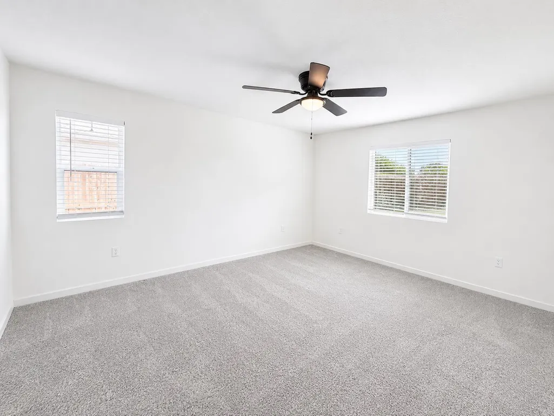
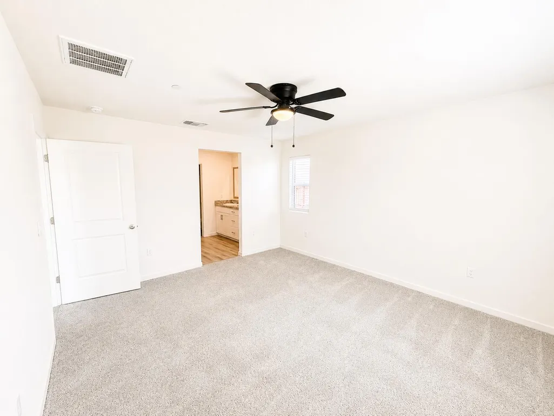
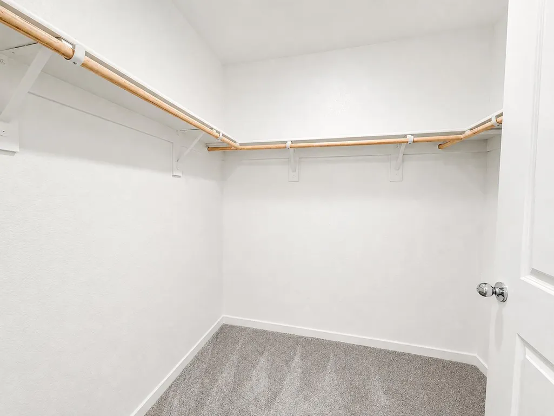
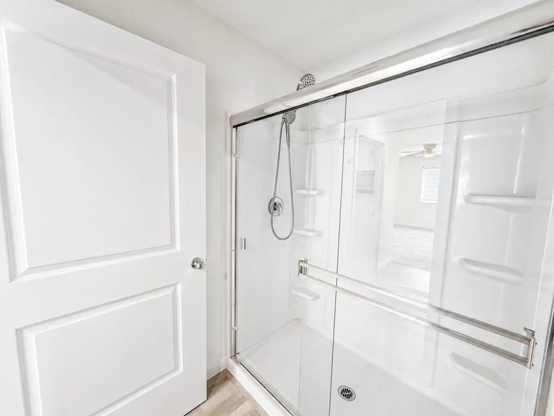
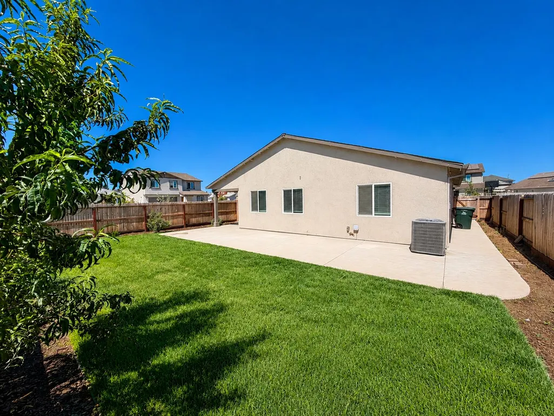
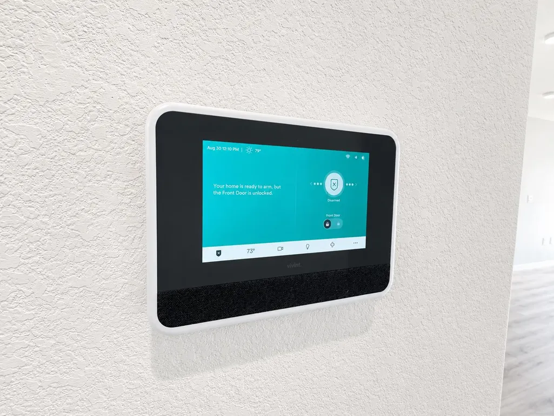
Welcome to 1254 Strawberry Dr! Come see this beautiful brand-new solar home featuring a desirable single-story floor plan with 3 bedrooms, 2 bathrooms, and a 2-car garage plus NO HOA! Step inside to a spacious open-concept great room, perfect for entertaining and everyday living. The home features laminate plank flooring throughout the main living areas, carpet in the bedrooms, granite countertops, and stylish shaker-style cabinets. The primary bedroom offers a generous walk-in closet and a comfortable private retreat. Out back, enjoy the added convenience of a concrete patio and concrete walkway, providing a great start for creating your own backyard entertaining space, outdoor seating area, or future landscaping. This home also comes equipped with a Connected® Smart Home System, including a programmable thermostat, smart door locks, smart light switch, and touchscreen Smart Home control device when connected to the internet. Brand-new construction, solar, modern finishes, smart-home technology, backyard patio and walkway, and no HOA ready for its new owner!
| Price History | |
|---|---|
| 8/30/2026 | Listed $475,000 |
| 9/6/2026 | 2$469,900 |
General Features
| Sewer | Public Sewer |
|---|---|
| Heating | Central |
| Cooling | Ceiling Fan(s),Central |
| Utilities | Cable Available |
| Roof | Shingle |
| Appliances | Dishwasher,Disposal,Free Standing Electric Range |
| Garage Spaces | 2.0 |
| Construction Materials | Stucco |
| Year Built | 2025 |
| Electric | 220 Volts in Kitchen,220 Volts in Laundry |
| Stories Count | 1 |
| Property Subtype | Single Family Residence |
| County | Sutter |
| Property Type | Residential |
| HOA | No |
| Subdivision Name | Harter Estates |
| Full Baths | 2 |
| Close Price | 0.0 |
| Status | Active |
| Directions | Use Google maps |
| City | Yuba City |
| Senior Community Y/N | No |
| High School District | Yuba City Unified |
| Zoning Description | R1 |
| Open Parking Spaces | 0.0 |
| MLS Area | 12406 |
| Lot Size Square Feet | 7405.0 |
| Carport Spaces | 0.0 |
| Home Warranty Y/N | No |
| Builder Name | D.R Horton |
| Standard Status | Active |
| Middle/Junior School District | Yuba City Unified |
| Elementary School District | Yuba City Unified |
| Year Built Source | Builder |
Interior Features
| Flooring | Carpet,Laminate |
|---|---|
| Laundry Features | Inside Area |
| Total Bedrooms | 3 |
| LivingAreaSource | Builder |
| Kitchen Features | Granite Counter,Island |
| Total Baths | 2 |
| Living Room Features | Other |
| Dining Room Features | Dining/Family Combo |
| RoomBathsOtherFeatures | Granite,Tub w/Shower Over |
Exterior Features
| Fencing | Back Yard |
|---|---|
| Parking Features | Attached |
| Lot Features | Auto Sprinkler F&R,Low Maintenance |
| Water Source | Public |
| Total Parking | 0.0 |
| Foundation Details | Concrete,Slab |
| Spa | No |
| Lot Size Acres | 0.17 |
| Private Pool | No |
| Lot Size Source | Assessor Auto-Fill |
| Builder Model | Meadow Plan |
| Horse Y/N | No |
Amenities
- Foreclosure
- Views
- Short Sale
- New Construction
- Adult 55+
- Lease To Own
- No HOA Fees
- Furnished
- Primary On Main
- Air Conditioning
- Seller Finance
- Green
- Fixer Upper
- Horse
- Golf
- Fireplace
- Deck
- Garage
- Basement
- Pool
Property vs Single Family Average in 95993
Price
Year Built
Visits
 All measurements and all calculations of area are approximate. Information provided by Seller/Other sources, not verified by Broker. All interested persons should independently verify accuracy of information. Provided properties may or may not be listed by the office/agent presenting the information. Data maintained by MetroList© may not reflect all real estate activity in the market.
All real estate content on this site is subject to the Federal Fair Housing Act of 1968, as amended, which makes it illegal to advertise any preference, limitation or discrimination because of race, color, religion, sex, handicap, family status or national origin or an intention to make any such preference, limitation or discrimination.
MetroList CA data last updated: September 22, 2026 6:38 AM UTC
All measurements and all calculations of area are approximate. Information provided by Seller/Other sources, not verified by Broker. All interested persons should independently verify accuracy of information. Provided properties may or may not be listed by the office/agent presenting the information. Data maintained by MetroList© may not reflect all real estate activity in the market.
All real estate content on this site is subject to the Federal Fair Housing Act of 1968, as amended, which makes it illegal to advertise any preference, limitation or discrimination because of race, color, religion, sex, handicap, family status or national origin or an intention to make any such preference, limitation or discrimination.
MetroList CA data last updated: September 22, 2026 6:38 AM UTC 