
Price Reduction - Eco Friendly
Address
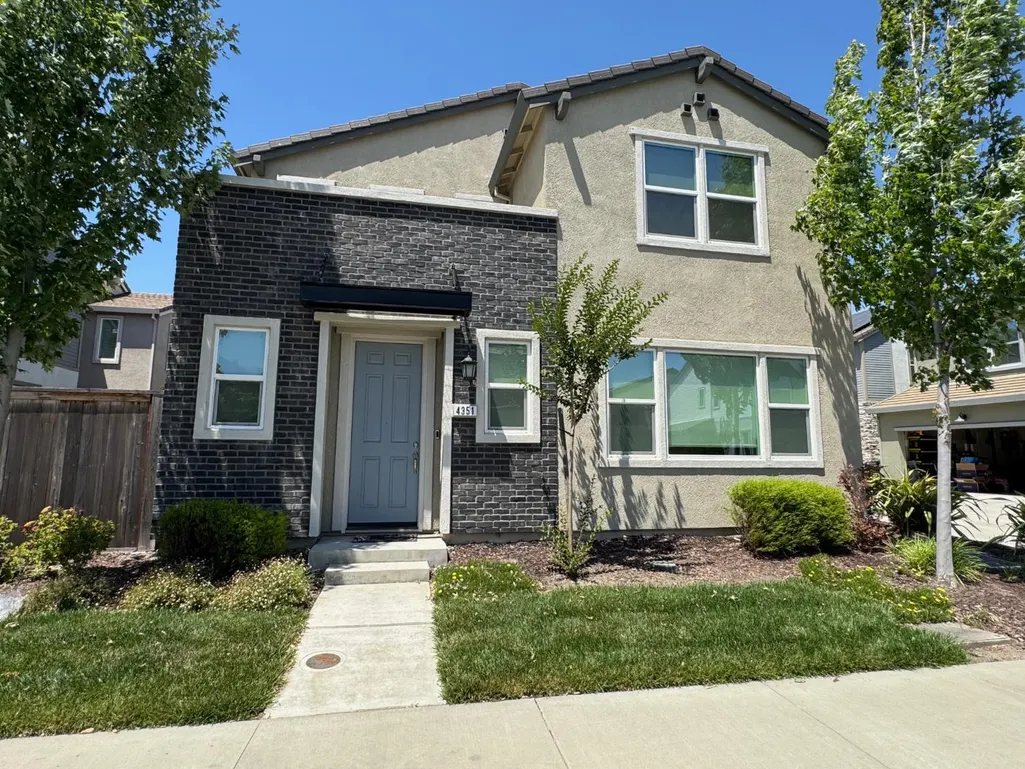
4351 Shingle Oak Lane, Sacramento, CA
Price
$ 495,000
Property Attributes
- MLS#226070161
- TypeSingle Family
- Listing Status Active
- CountySACRAMENTO
- CitySacramento
- AreaSacramento
- NeighborhoodNatomas Place Village 5
- Zip95834
- StyleA-Frame
- Year Built2020
- Price$ 495,000
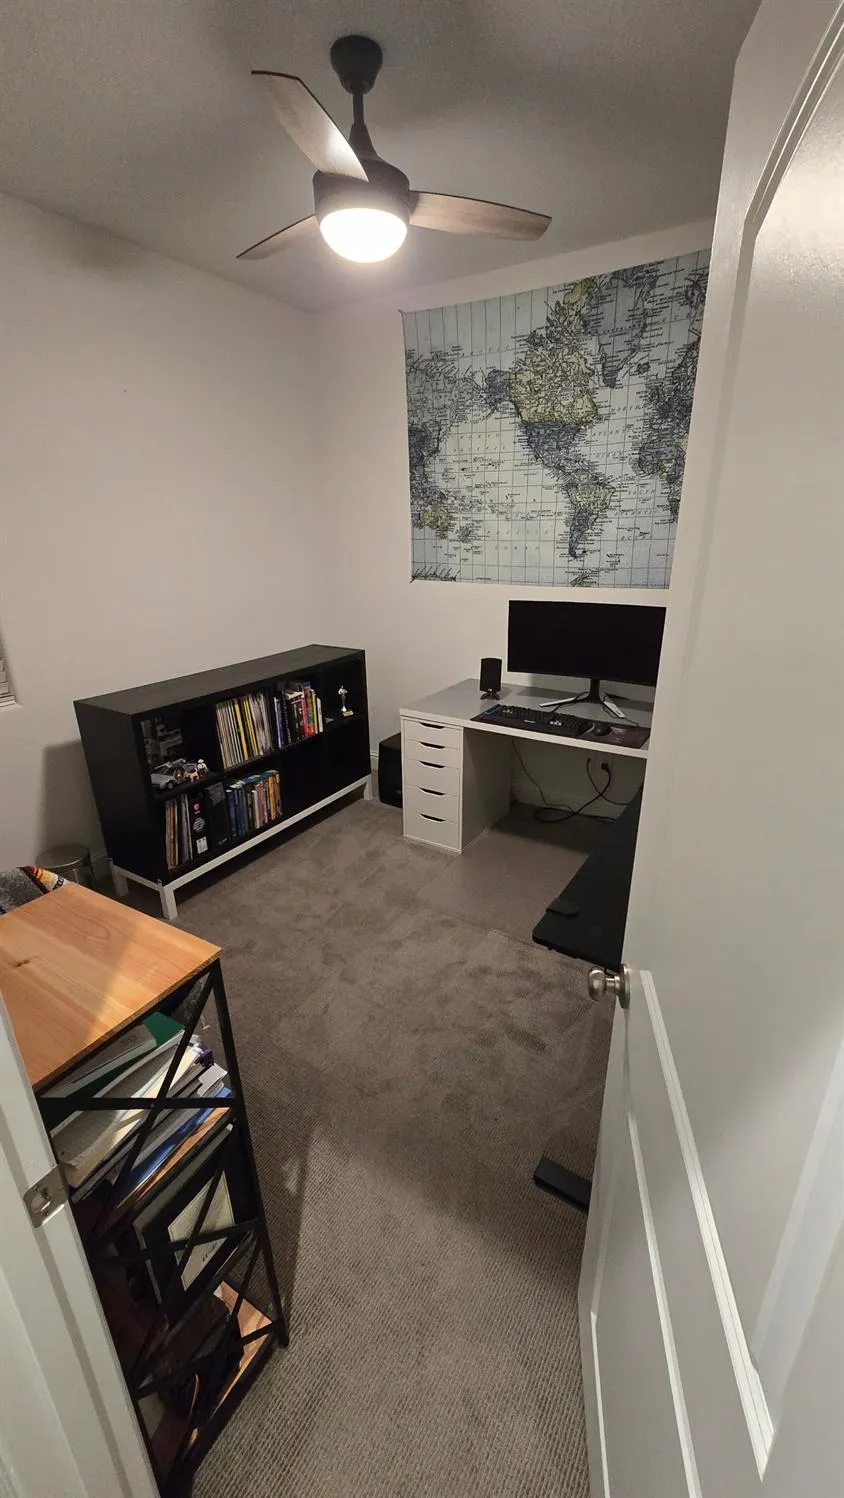
- Bedrooms3
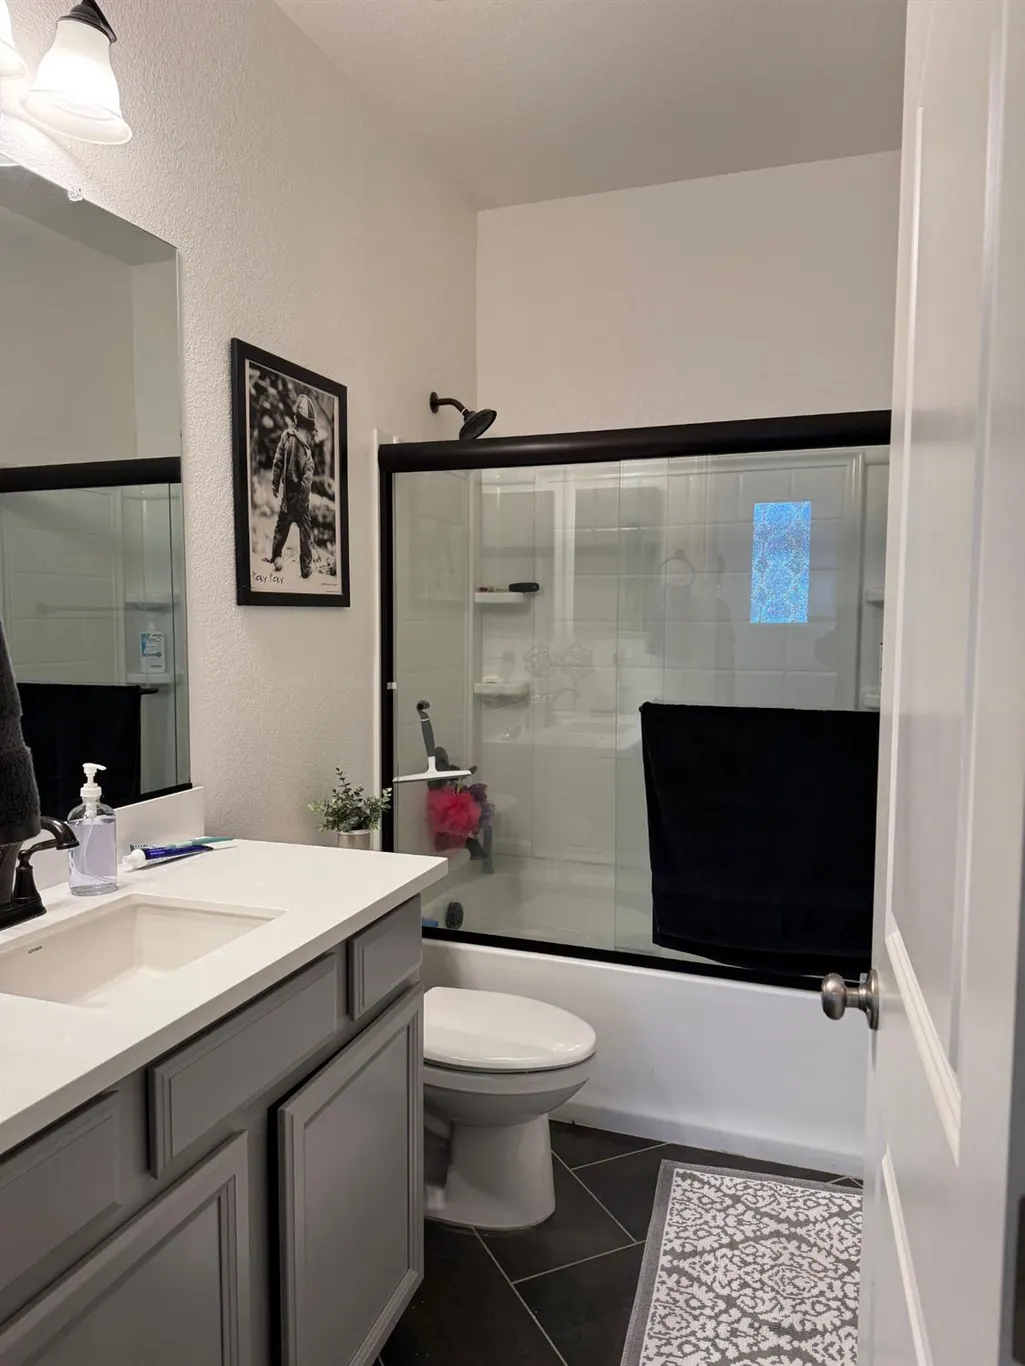
- Full Bathrooms2
- Half Bathrooms1
- Sqr Footage1578
- Lot Size0.0562 Acres
Data Source:
MetroList MLS
Property Description
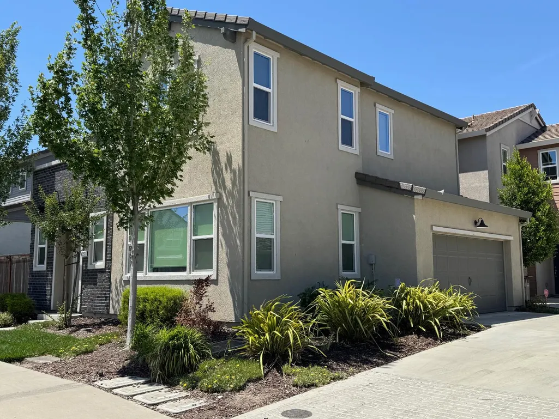
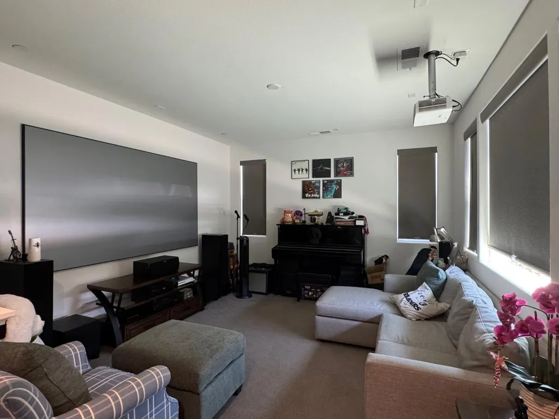
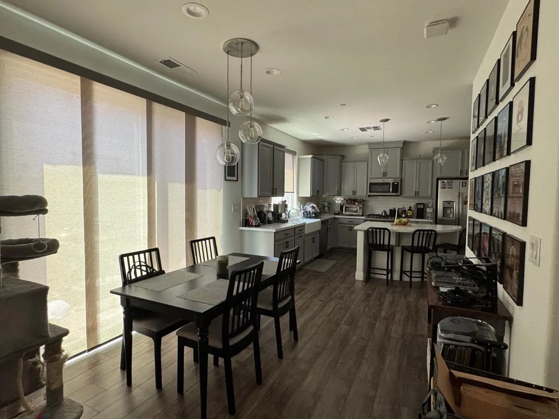
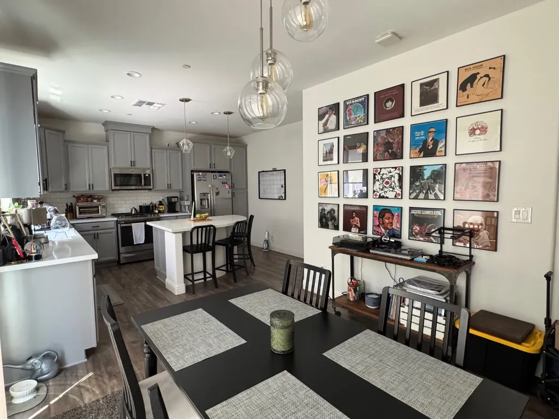
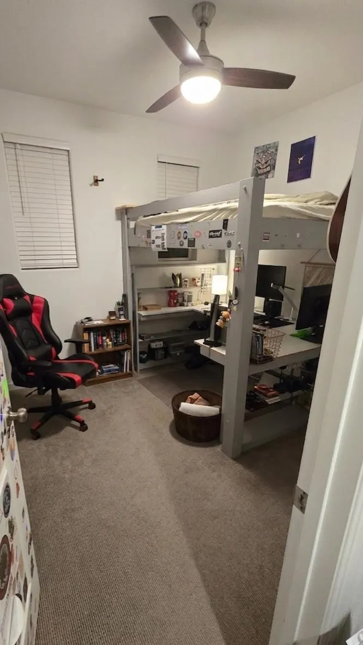
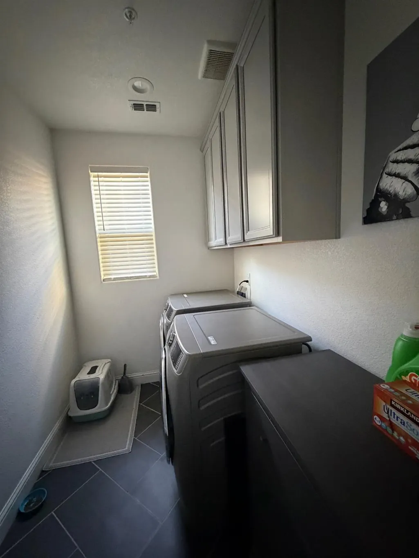
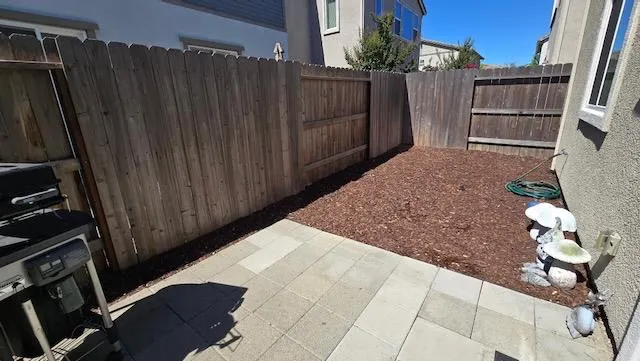
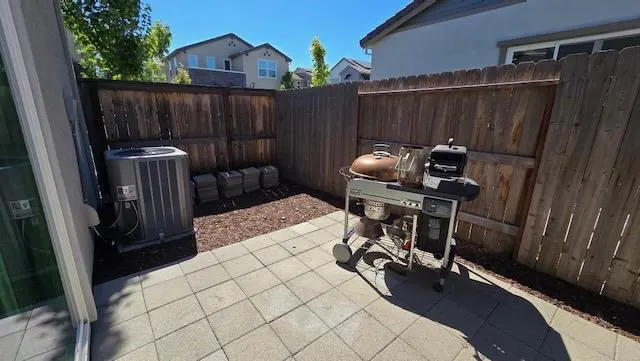
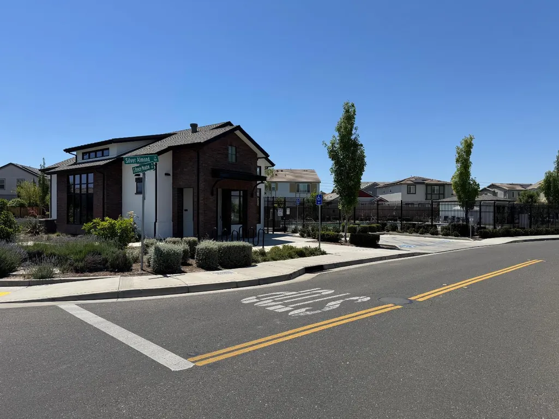
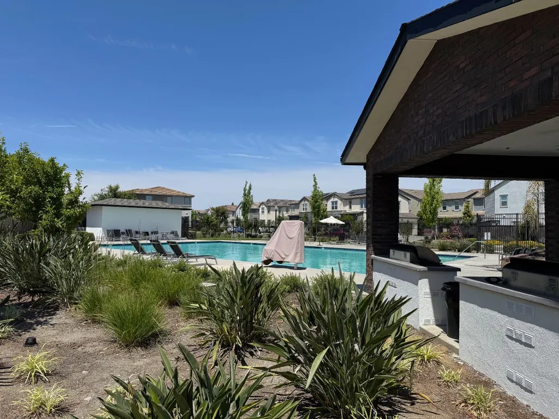
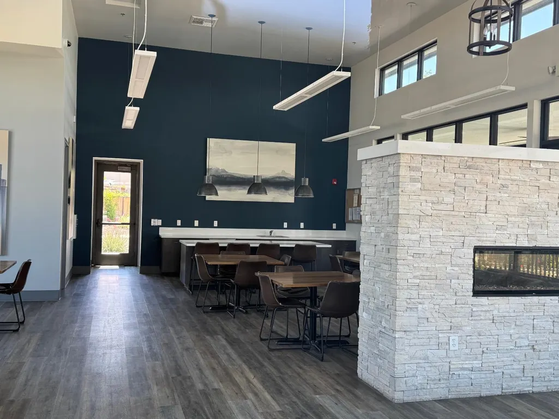
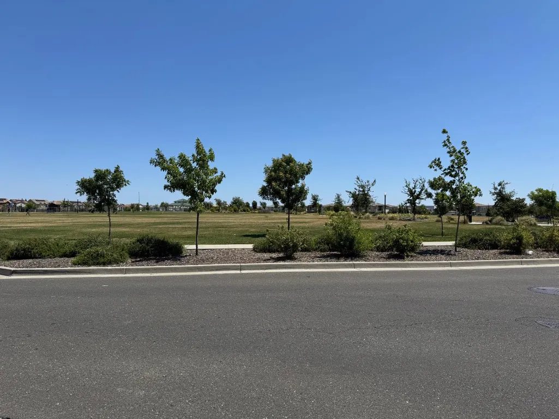
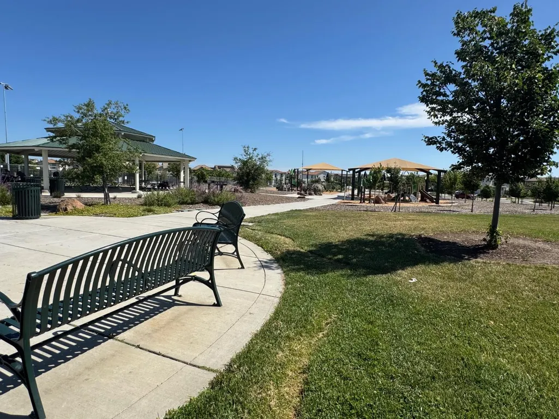
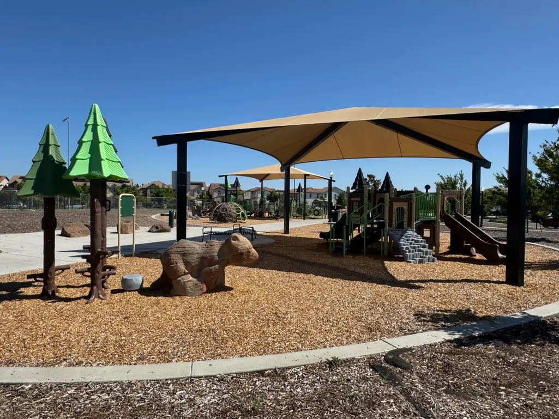
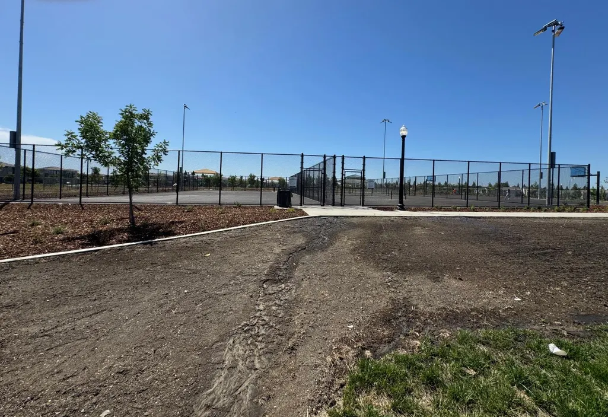
Home built in 2020 with a Nicely Flowing Floor Plan with 3 bedrooms, 2.5 bathrooms, and 1,578 sq ft. The Living Room features an Overhead Projector included, Surround Sound Wired-Ready, and Window Premium Bali Roller Blackout Shades. The Kitchen features all Energy Efficient Appliances and Window Light Filter Roller Shades. You will find Ethernet CAT-6 Outlets Throughout. The Garage has an Overhead Storage Rack, a Custom Workbench, and is Electric Car Charger Wired-Ready, The roof material is Concrete Shingles and includes an Owned Solar Panels System for energy cost savings. The Backyard is Sprinkler-Ready. This home is conveniently located close to Freeways, Shopping Centers, and to a Variety of Restaurants. This community features a Clubhouse with a Pool and Hot Tub, a Playground, Basketball, Tennis, and Pickleball Courts in an 11 Acre Park with Walking and Biking Trails and Green Space to Enjoy! Close to Downtown Sacramento and Airport. Don't Miss to See It!!
| Price History | |
|---|---|
| 6/5/2026 | Listed $505,000 |
| 9/3/2026 | 2$495,000 |
General Features
| Sewer | Sewer in Street,Public Sewer |
|---|---|
| Heating | Central |
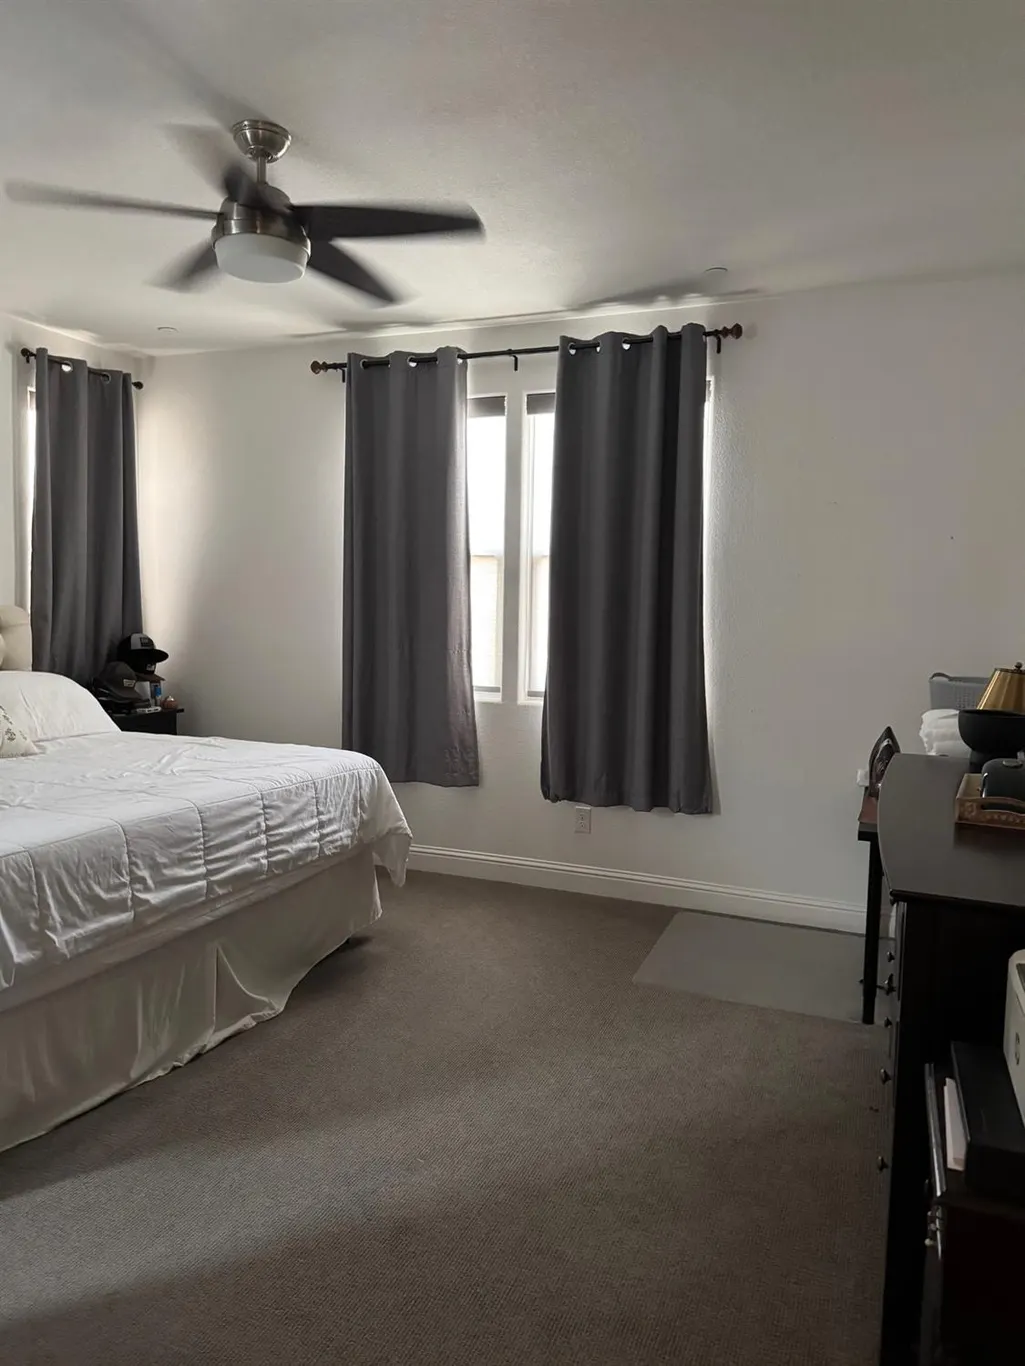
| Cooling | Ceiling Fan(s),Central |
| Utilities | Cable Available,Public,Electric,Sewer In & Connected,Internet Available,Solar,Natural Gas Connected |
| Roof | See Remarks |
| Appliances | Free Standing Gas Range,Dishwasher,Disposal,Microwave,Tankless Water Heater,ENERGY STAR Qualified Appliances |
| HOA Fee | 125 |
| Garage Spaces | 2.0 |
| Association Fee Includes | MaintenanceExterior,MaintenanceGrounds,Pool |
| Patio/Porch Features | Uncovered Patio |
| Architectural Style | A-Frame |
| Pool Features | Built-In,Common Facility,Pool House |
| Construction Materials | Stucco,Frame,Wood |
| Pets Allowed | Yes,Cats OK,Dogs OK |
| Year Built | 2020 |
| Electric | 220 Volts |
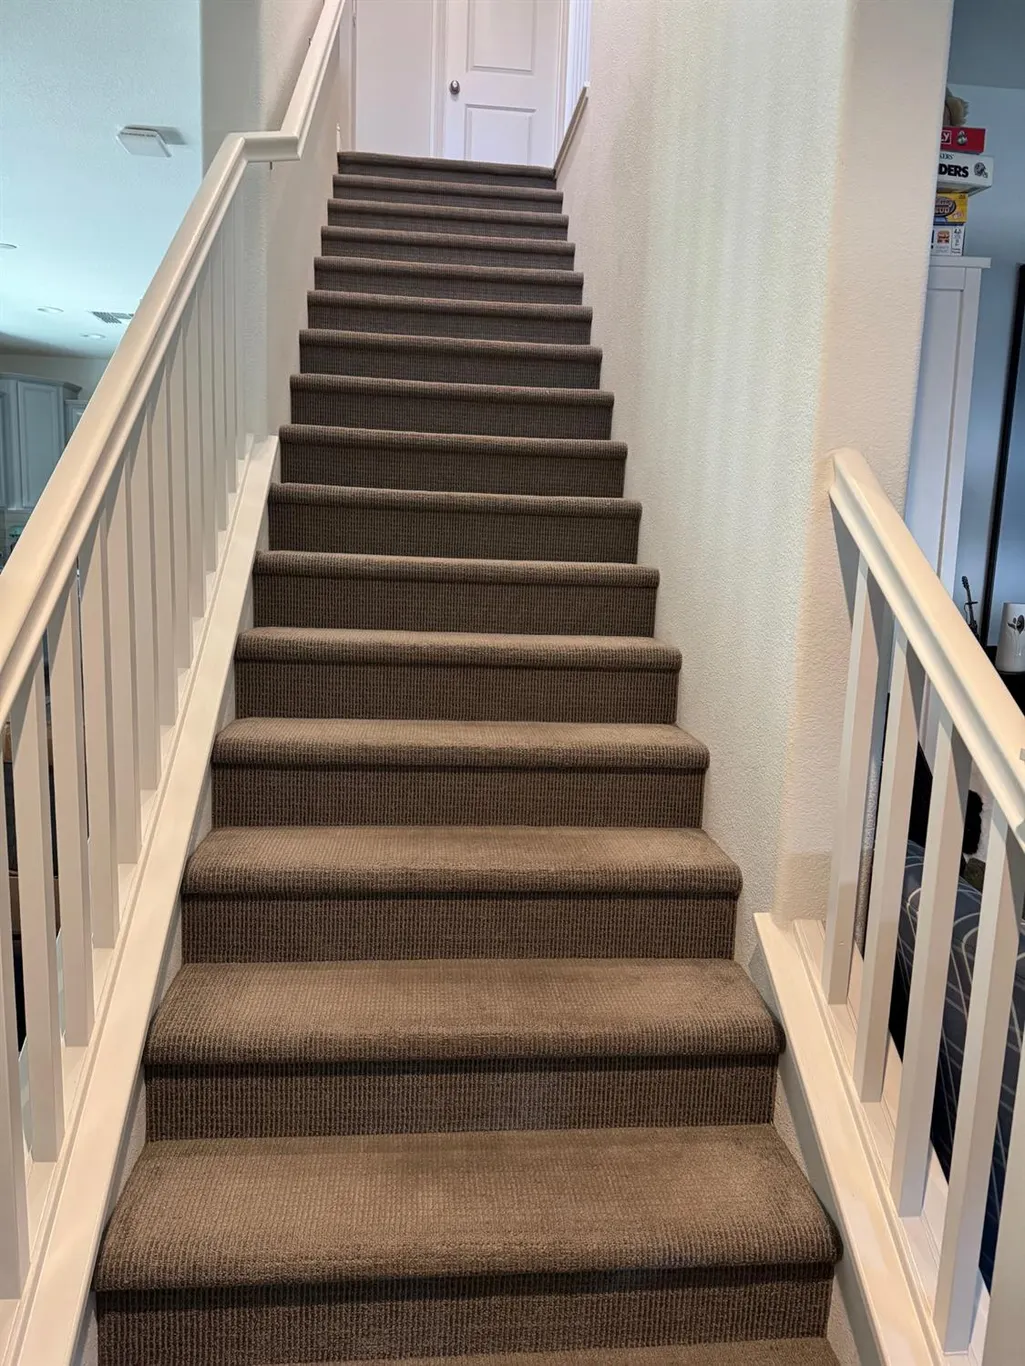
| Stories Count | 2 |
| Topography | Level |
| Levels | Two |
| Property Subtype | Single Family Residence |
| Assoc Fee Paid Per | Monthly |
| County | Sacramento |
| Property Type | Residential |
| Association Amenities | Barbeque,Playground,Pool,Clubhouse,Spa/Hot Tub,Tennis Courts,See Remarks,Park |
| HOA | Yes |
| Energy Efficient | Appliances |
| Subdivision Name | Natomas Place Village 5 Ph 2 |
| Facing Direction | East |
| Full Baths | 2 |
| Close Price | 0.0 |
| Status | Active |
| Directions | From Truxel Rd turn North on Gateway Park Blvd then Right to Terracina Dr at the traffic circle go Right onto S Breezy Meadow Dr,then turn Right onto Shingle Oak Ln. Home will be on the Right. |
| City | Sacramento |
| Senior Community Y/N | No |
| High School District | Natomas Unified |
| Zoning Description | Mixed |
| Open Parking Spaces | 0.0 |
| MLS Area | 10834 |
| Lot Size Square Feet | 2448.0 |
| Carport Spaces | 0.0 |
| Spa Features | Spa/Hot Tub Built-In |
| Home Warranty Y/N | Yes |
| Builder Name | Woodside Homes |
| Standard Status | Active |
| Middle/Junior School District | Natomas Unified |
| Elementary School District | Natomas Unified |
| Year Built Source | Assessor Auto-Fill |
Interior Features
| Flooring | Carpet,Tile,Wood |
|---|---|
| Window Features | Caulked/Sealed,Dual Pane Full,Window Screens |
| Laundry Features | Upper Floor,Hookups Only,Inside Room |
| Total Bedrooms | 3 |
| Room Type | Primary Bathroom,Primary Bedroom,Kitchen,Laundry,Living Room |
| LivingAreaSource | Assessor Auto-Fill |
| Kitchen Features | Breakfast Area,Quartz Counter,Island |
| Total Baths | 3 |
| 1/2 Baths | 1 |
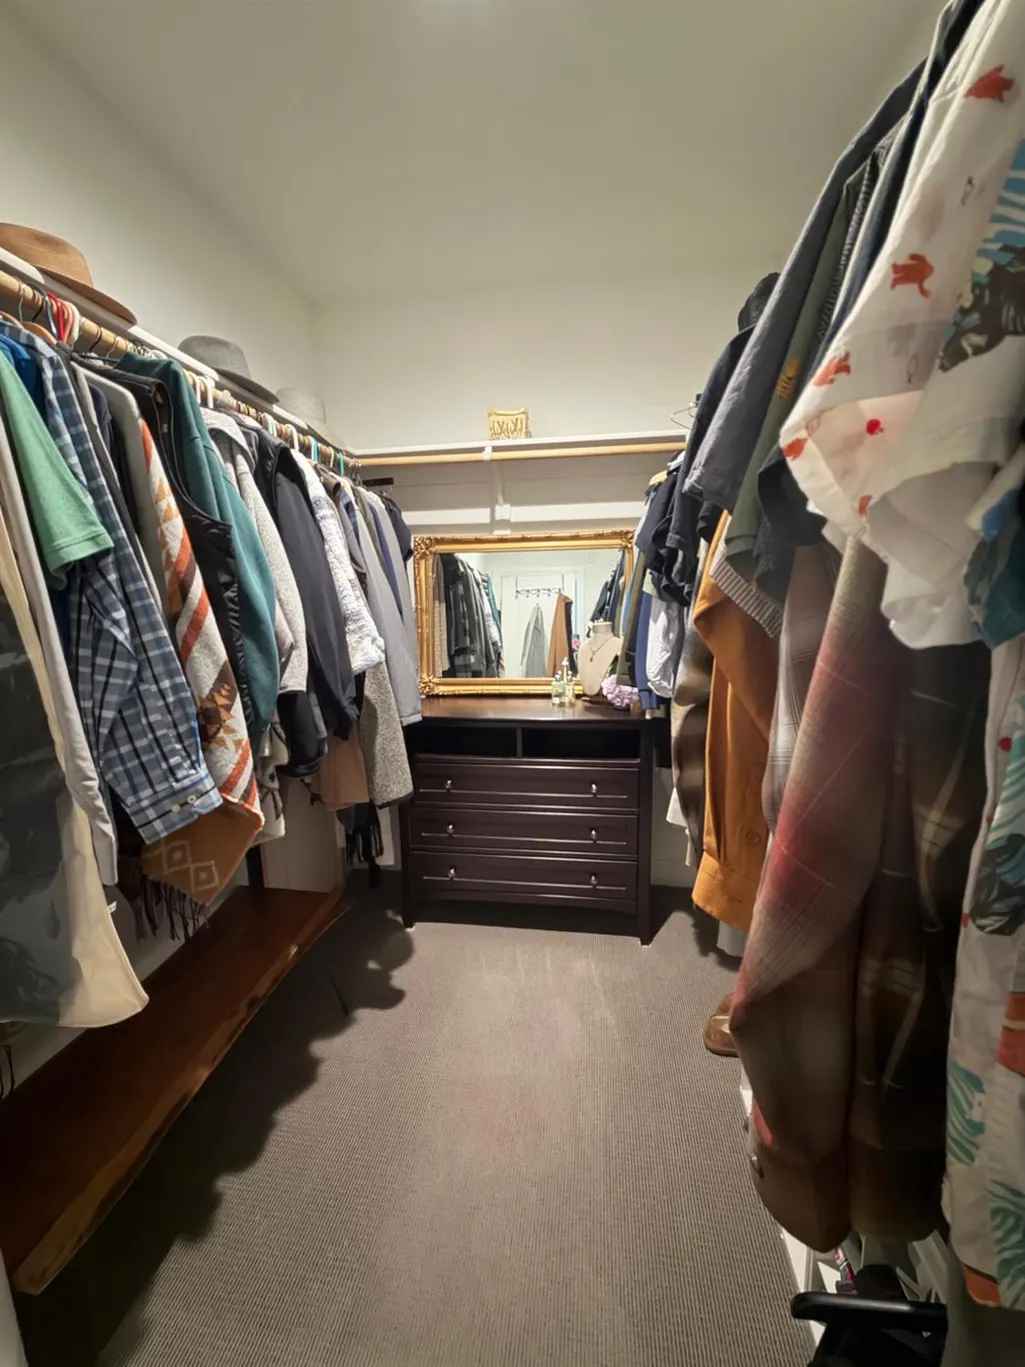
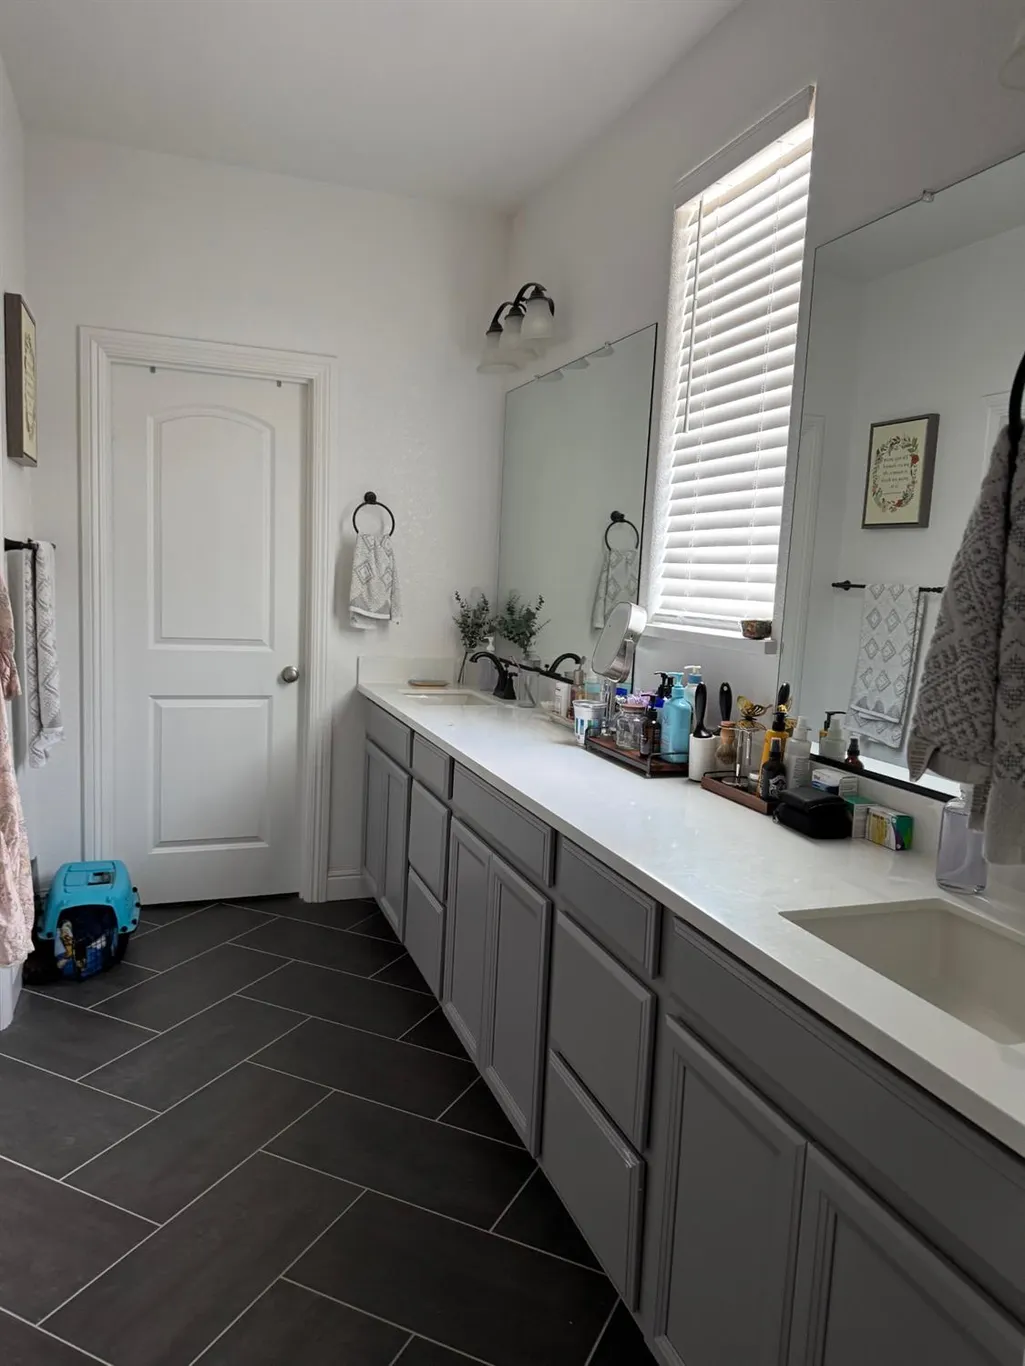
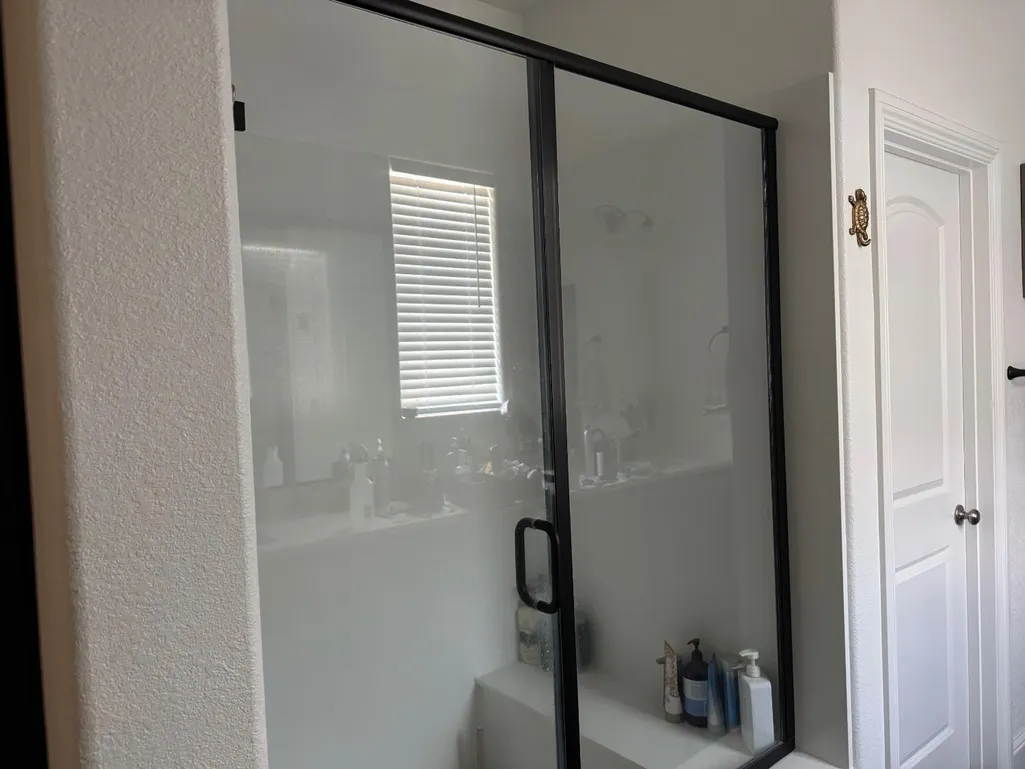
| Primary Bathroom Features | Shower Stall(s),Double Sinks,Walk-In Closet |
| Living Room Features | Other |
| Dining Room Features | Formal Area |
| Primary Bedroom Features | Walk-In Closet |
| RoomBathsOtherFeatures | Tub w/Shower Over |
Exterior Features
| Fencing | Back Yard,Wood |
|---|---|
| Parking Features | Attached,Garage Door Opener,Garage Facing Side,Interior Access |
| Lot Features | Auto Sprinkler Front,Close to Clubhouse,Curb(s)/Gutter(s),Shape Regular,Street Lights,Landscape Front,See Remarks |
| Water Source | Public,Meter on Site |
| Total Parking | 0.0 |
| Foundation Details | Concrete,Slab |
| Spa | Yes |
| Lot Size Acres | 0.0562 |
| Road Surface Type | Paved |
| Private Pool | Yes |
| Lot Size Source | Assessor Auto-Fill |
| Other Equipment | Audio/Video Prewired,Networked |
| Builder Model | Plan C |
| Horse Y/N | No |
Amenities
- Foreclosure
- Views
- Short Sale
- New Construction
- Adult 55+
- Lease To Own
- No HOA Fees
- Furnished
- Primary On Main
- Air Conditioning
- Seller Finance
- Green
- Fixer Upper
- Horse
- Golf
- Fireplace
- Deck
- Garage
- Basement
- Pool
Property vs Single Family Average in 95834
Price
Year Built
Visits
 All measurements and all calculations of area are approximate. Information provided by Seller/Other sources, not verified by Broker. All interested persons should independently verify accuracy of information. Provided properties may or may not be listed by the office/agent presenting the information. Data maintained by MetroList© may not reflect all real estate activity in the market.
All real estate content on this site is subject to the Federal Fair Housing Act of 1968, as amended, which makes it illegal to advertise any preference, limitation or discrimination because of race, color, religion, sex, handicap, family status or national origin or an intention to make any such preference, limitation or discrimination.
MetroList CA data last updated: September 22, 2026 6:38 AM UTC
All measurements and all calculations of area are approximate. Information provided by Seller/Other sources, not verified by Broker. All interested persons should independently verify accuracy of information. Provided properties may or may not be listed by the office/agent presenting the information. Data maintained by MetroList© may not reflect all real estate activity in the market.
All real estate content on this site is subject to the Federal Fair Housing Act of 1968, as amended, which makes it illegal to advertise any preference, limitation or discrimination because of race, color, religion, sex, handicap, family status or national origin or an intention to make any such preference, limitation or discrimination.
MetroList CA data last updated: September 22, 2026 6:38 AM UTC 