
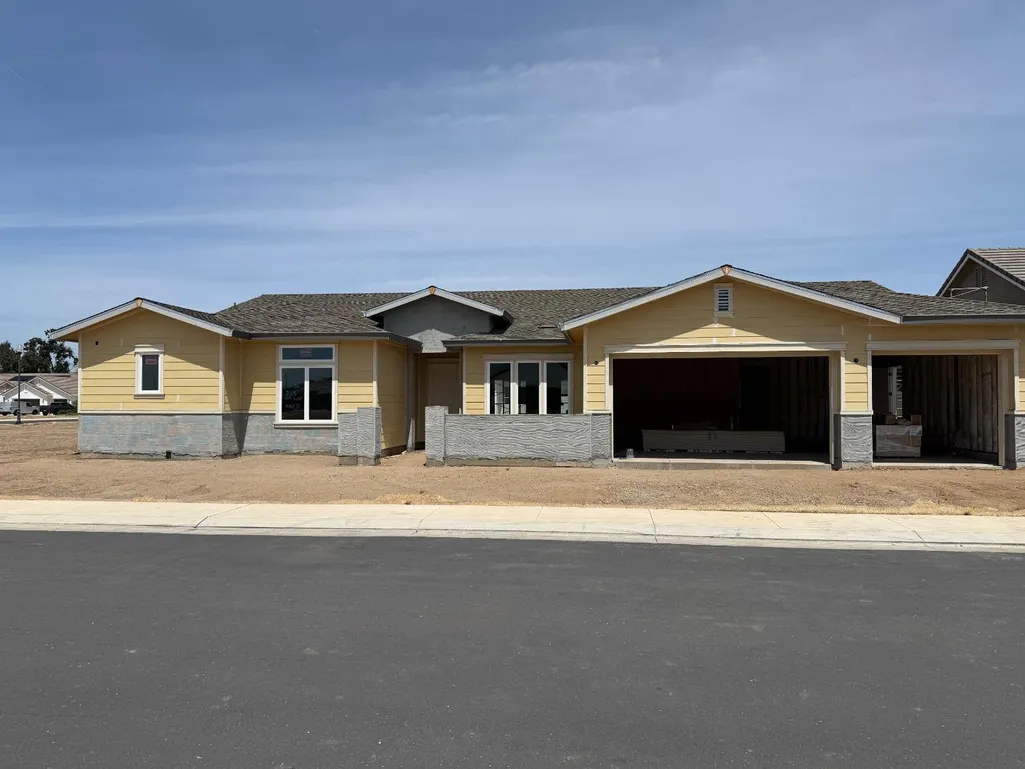
New Construction - Golf Course - Primary on Main - Eco Friendly
Address
2118 Via Bella, Oakdale, CA
Price
$ 1,350,000
Property Attributes
- MLS#226061523
- TypeSingle Family
- Listing Status Active
- CountySTANISLAUS
- CityOakdale
- AreaOakdale
- NeighborhoodEstates at Tesoro
- Zip95361
- StyleSingle Family Residence
- Price$ 1,350,000
- Bedrooms4
- Full Bathrooms4
- Half Bathrooms0
- Sqr Footage3461
- Lot Size0.2355 Acres
Data Source:
MetroList MLS
Property Description
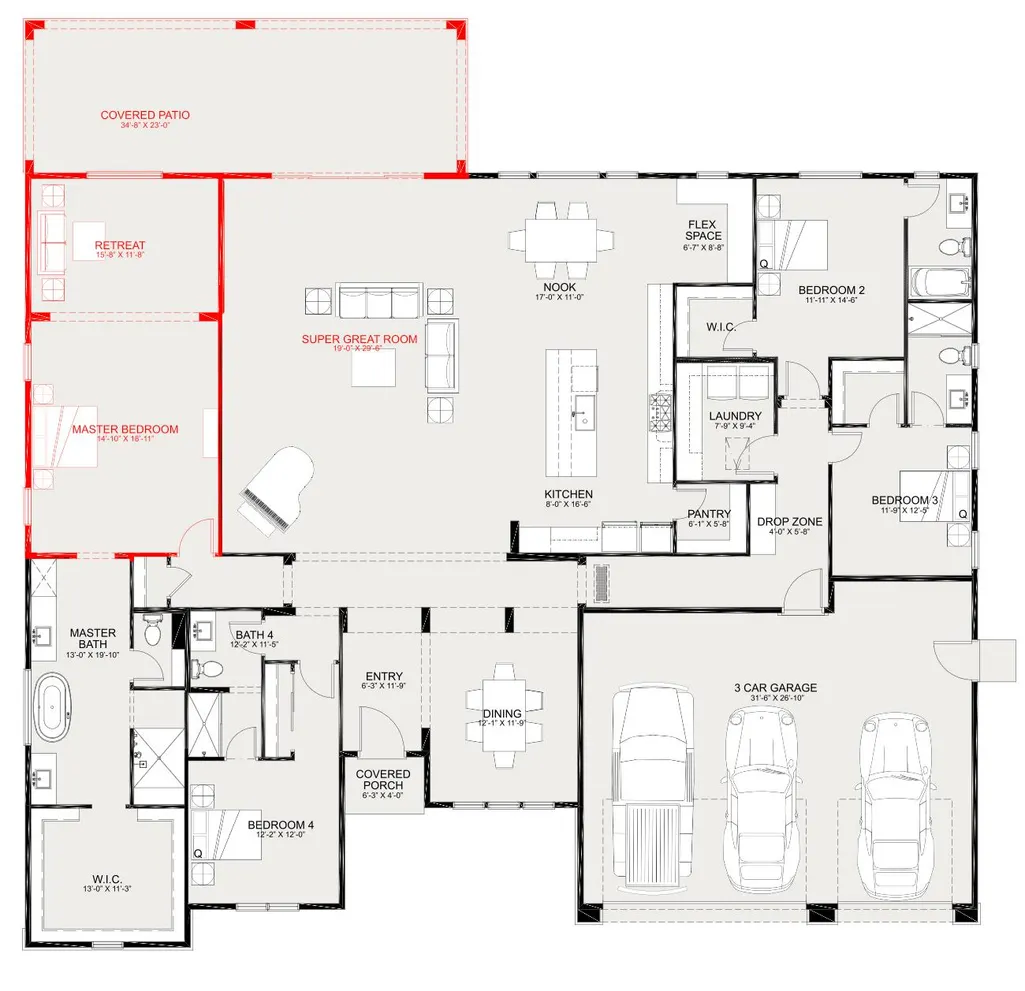
Experience the pinnacle of luxury living in the exclusive, gated community of Estates at Tesoro. Lot 26 presents a rare opportunity to own a meticulously designed 3,461 sq. ft. single-story masterpiece that perfectly balances grand-scale entertaining with sophisticated private retreats. The heart of this home is the Super Great Room expansion, creating an expansive, airy flow into a gourmet kitchen designed for the culinary enthusiast. This chef's dream is anchored by a 60 Thermadore dual-fuel range, a 48 built-in refrigerator, and an integrated coffee maker for the ultimate morning ritual. A dedicated wet bar serves as the perfect centerpiece for hosting, ensuring the transition from dinner to drinks is effortless. The Master Retreat is a true sanctuary, featuring an added sitting area and a spa-inspired ensuite. Indulge in the soaking tub, a walk-in shower with a bench and a rain head, double sinks, and an oversized walk-in closet. Providing unmatched convenience, all secondary bedrooms include their own bathrooms, offering every guest a suite-style experience. Don't Wait Make This Home Yours Today! The window of opportunity to personalize this luxury estate is closing fast. Secure Lot 26 today and take advantage of the remaining time to make your own custom selections. You still have the chance to hand-pick the premium finishes that reflect your style: Countertops: Choose the stones that will define your kitchen and bar areas. Floors: Select from luxury vinyl, tile or carpet flooring throughout. Cabinets: Pick your preferred style, color, and hardware to complete the look. Don't settle for almost perfect when you can still choose the details that make it home. (Choices made can possibly lower or increase the price depending on what options are picked.) Location has easy access to local amenities, like a quick cart ride to the Oakdale Golf & Country Club.
| Price History | |
|---|---|
| 5/14/2026 | Listed $1,350,000 |
General Features
| Sewer | Public Sewer |
|---|---|
| Heating | Central,Fireplace Insert,Gas |
| Cooling | Ceiling Fan(s),Central |
| Utilities | Public,Electric,Sewer In & Connected,Solar,Natural Gas Connected |
| Roof | Composition |
| Appliances | Built-In Refrigerator,Hood Over Range,Dishwasher,Disposal,Microwave,Dual Fuel,Tankless Water Heater,Wine Refrigerator,Other |
| HOA Fee | 275 |
| Garage Spaces | 3.0 |
| Association Fee Includes | MaintenanceGrounds |
| Patio/Porch Features | Covered Patio |
| Restrictions | Board Approval,Signs,Exterior Alterations,Parking |
| Construction Materials | Partial Insulation,Brick Veneer,Stucco,Wood |
| Pets Allowed | Yes,Number Limit |
| Electric | 3 Phase,220 Volts in Laundry |
| Stories Count | 1 |
| Levels | One |
| Property Subtype | Single Family Residence |
| Assoc Fee Paid Per | Monthly |
| County | Stanislaus |
| Property Type | Residential |
| Association Amenities | Other,Park |
| HOA | Yes |
| Subdivision Name | Estates at Tesoro |
| Full Baths | 4 |
| Close Price | 0.0 |
| Status | Active |
| Directions | Take D street gated entrance is on D street. |
| City | Oakdale |
| Senior Community Y/N | No |
| High School District | Oakdale Joint |
| Zoning Description | R-1 |
| Open Parking Spaces | 3.0 |
| MLS Area | 20202 |
| Lot Size Square Feet | 10258.0 |
| Carport Spaces | 0.0 |
| Year Built Details | Under Construction |
| Home Warranty Y/N | Yes |
| Property Condition | Under Construction,New Construction |
| Standard Status | Active |
| Middle/Junior School District | Oakdale Joint |
| Elementary School District | Oakdale Joint |
| Year Built Source | Builder |
Interior Features
| Interior Amenities | Wet Bar |
|---|---|
| Flooring | Carpet,Tile,Luxury Vinyl Plank |
| Total Fireplaces | 1 |
| Fireplace Features | Insert,Family Room,Gas Log |
| Window Features | Low E Glass Partial,Window Screens |
| Laundry Features | Cabinets,Sink,Electric,Inside Room |
| Total Bedrooms | 4 |
| LivingAreaSource | Builder |
| Kitchen Features | Breakfast Area,Pantry Closet,Quartz Counter,Island w/Sink |
| Total Baths | 4 |
| Primary Bathroom Features | Double Sinks,Soaking Tub,Multiple Shower Heads,Walk-In Closet |
| Living Room Features | Great Room |
| Dining Room Features | Space in Kitchen,Formal Area |
| Primary Bedroom Features | Ground Floor,Outside Access,Sitting Area |
| RoomBathsOtherFeatures | Shower Stall(s),Jack & Jill,Tile,Tub w/Shower Over,Quartz |
Exterior Features
| Exterior Amenities | Uncovered Courtyard |
|---|---|
| Fencing | Back Yard,Vinyl |
| Parking Features | 24'+ Deep Garage,Attached,Restrictions,EV Charging,Garage Door Opener,Garage Facing Front,Interior Access |
| Lot Features | Auto Sprinkler Front,Curb(s)/Gutter(s),Gated Community,Landscape Front,Low Maintenance |
| Water Source | Public,Meter Required,Water District |
| Total Parking | 0.0 |
| Land Use | Residential |
| Foundation Details | Slab |
| Spa | No |
| Lot Size Acres | 0.2355 |
| Road Surface Type | Chip And Seal |
| Private Pool | No |
| Lot Size Source | Assessor Auto-Fill |
| Road Responsibility | Private Maintained Road |
| Horse Y/N | No |
Amenities
- Foreclosure
- Views
- Short Sale
- New Construction
- Adult 55+
- Lease To Own
- No HOA Fees
- Furnished
- Primary On Main
- Air Conditioning
- Seller Finance
- Green
- Fixer Upper
- Horse
- Golf
- Fireplace
- Deck
- Garage
- Basement
- Pool
Property vs Single Family Average in 95361
Price
Visits
 All measurements and all calculations of area are approximate. Information provided by Seller/Other sources, not verified by Broker. All interested persons should independently verify accuracy of information. Provided properties may or may not be listed by the office/agent presenting the information. Data maintained by MetroList© may not reflect all real estate activity in the market.
All real estate content on this site is subject to the Federal Fair Housing Act of 1968, as amended, which makes it illegal to advertise any preference, limitation or discrimination because of race, color, religion, sex, handicap, family status or national origin or an intention to make any such preference, limitation or discrimination.
MetroList CA data last updated: September 22, 2026 6:38 AM UTC
All measurements and all calculations of area are approximate. Information provided by Seller/Other sources, not verified by Broker. All interested persons should independently verify accuracy of information. Provided properties may or may not be listed by the office/agent presenting the information. Data maintained by MetroList© may not reflect all real estate activity in the market.
All real estate content on this site is subject to the Federal Fair Housing Act of 1968, as amended, which makes it illegal to advertise any preference, limitation or discrimination because of race, color, religion, sex, handicap, family status or national origin or an intention to make any such preference, limitation or discrimination.
MetroList CA data last updated: September 22, 2026 6:38 AM UTC 